
Save
Ask
Tour
Hide
$1,400,000
29 Days On Site
3200 Shady Grove RDCarrollton, GA 30116
For Sale|Single Family Residence|Active
4
Beds
4.5
Total Baths
4
Full Baths
1
Partial Bath
3,203
SqFt
$437
/SqFt
2024
Built
Subdivision:
None
County:
Carroll
Due to the health concerns created by Coronavirus we are offering personal 1-1 online video walkthough tours where possible.
Call Now: (678) 675-6575
Is this the listing for you? We can help make it yours.
(678) 675-6575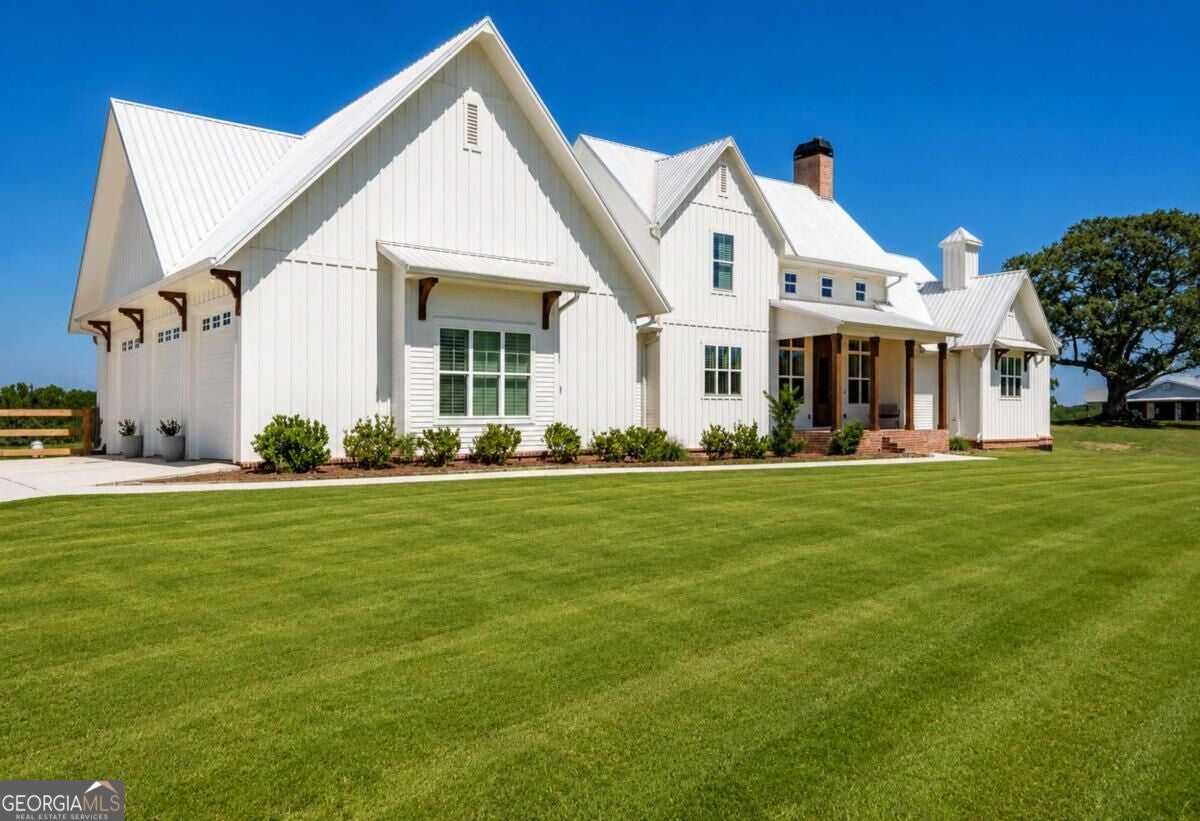
Save
Ask
Tour
Hide
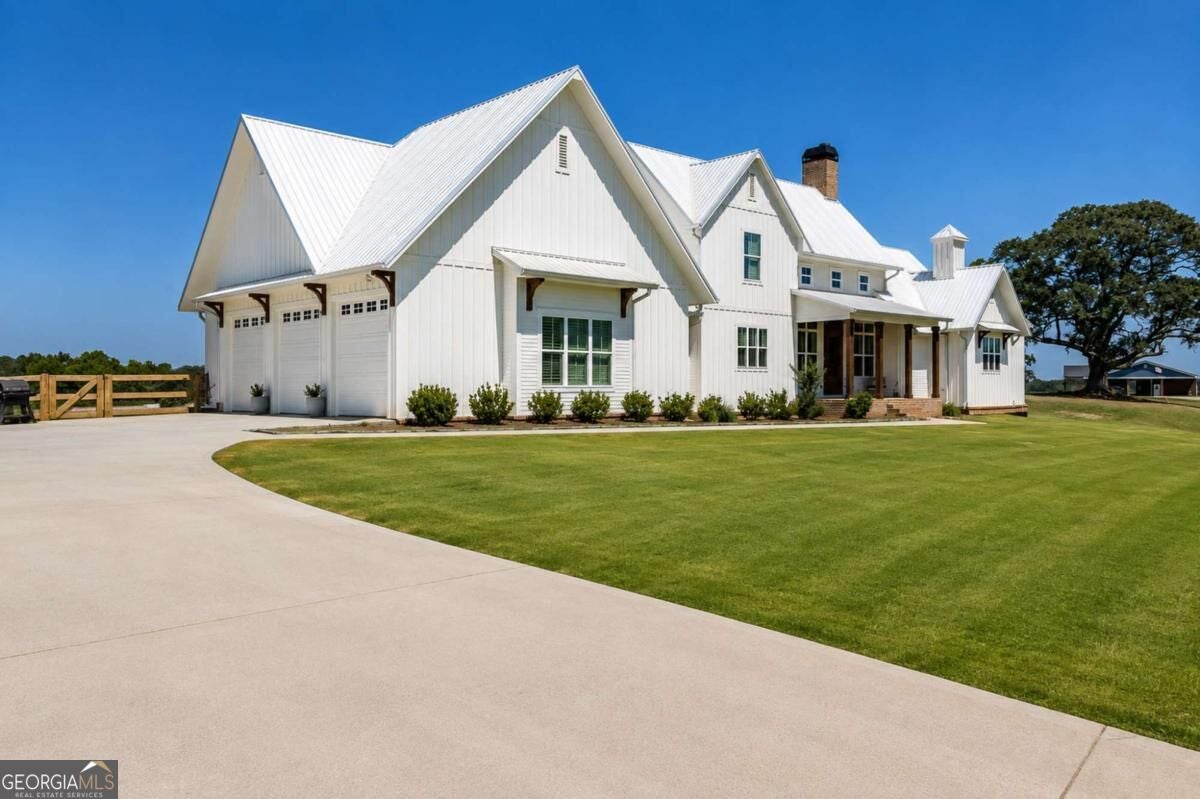
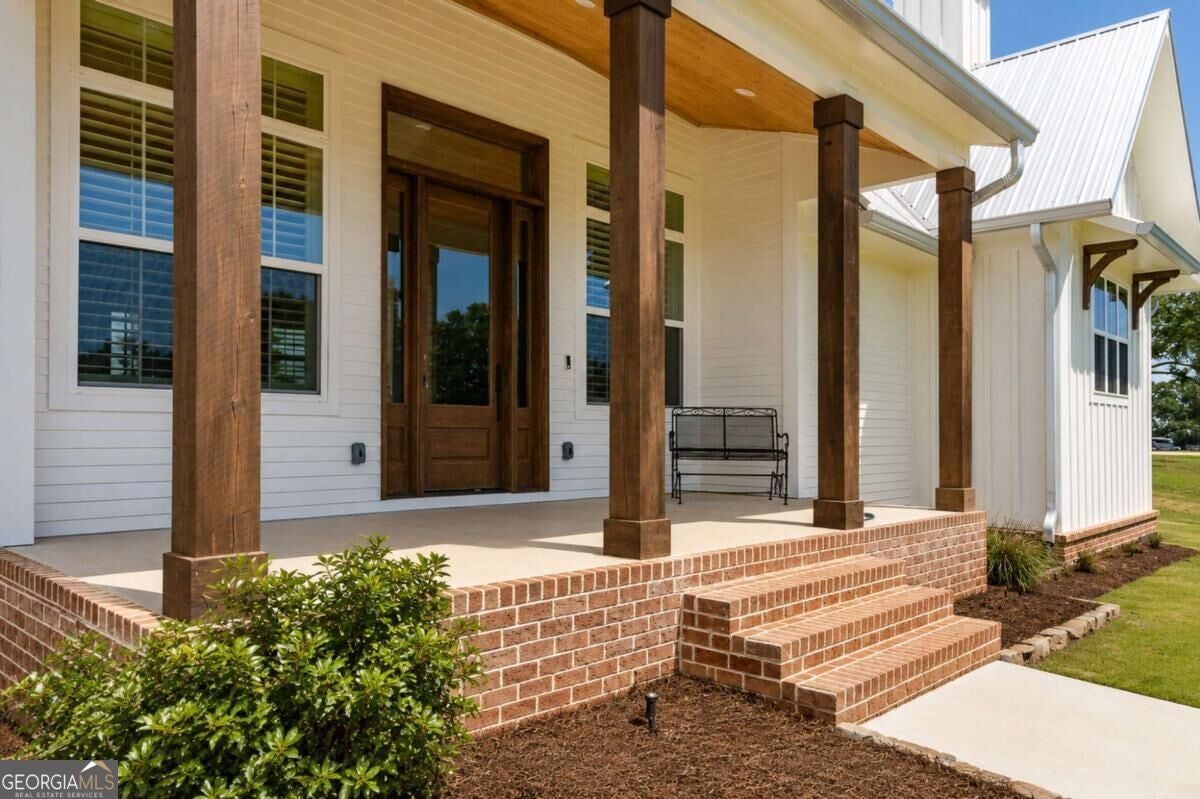
Stunning Ranch-Style Home on 12 Acres! Nearly 6,000 sq. ft. of spacious living in a highly sought-after location with beautiful views and exceptional privacy. Property features an unfinished basement with endless potential, generator-ready setup, secure gated entrance, fully concreted driveway, oversized 3-car garage, and fenced backyard. A rare opportunity to enjoy expansive acreage, privacy, and convenience in one exceptional property.Per the building plans the main floor is 2,781 SQFT + 375 Upstairs and Basement is 2,781 SQFT for a Total of 5,937SQFT
Save
Ask
Tour
Hide
Listing Snapshot
Price
$1,400,000
Days On Site
29 Days
Bedrooms
4
Inside Area (SqFt)
3,203 sqft
Total Baths
4.5
Full Baths
4
Partial Baths
1
Lot Size
12 Acres
Year Built
2024
MLS® Number
10836780
Status
Active
Property Tax
$6,723
HOA/Condo/Coop Fees
N/A
Sq Ft Source
Owner
Friends & Family
Recent Activity
| 2 weeks ago | Status changed to Active | |
| 2 weeks ago | Listing updated with changes from the MLS® | |
| 4 weeks ago | Listing first seen on site |
General Features
Acres
12
Garage
Yes
Garage Spaces
3
Land Lease
No
Levels
One and One Half
Parking
Garage
Parking Spaces
3
Property Sub Type
Single Family Residence
Security
Gated CommunitySmoke Detector(s)
Sewer
Septic Tank
SqFt Above
3203
Style
Ranch
Utilities
Cable AvailableElectricity AvailablePhone AvailableWater Available
Water Source
Public
Interior Features
Appliances
Dishwasher
Basement
DaylightExterior EntryFullUnfinished
Cooling
Ceiling Fan(s)Central Air
Fireplace
Yes
Fireplaces
1
Flooring
Hardwood
Heating
Central
Interior
Kitchen IslandPantryBeamed CeilingsDouble VanityMaster Downstairs
Laundry Features
Laundry RoomIn Hall
Main Level Bedrooms
3
Window Features
Insulated WindowsDouble Pane Windows
Kitchen
Save
Ask
Tour
Hide
Exterior Features
Construction Details
Wood Siding
Fencing
Back Yard
Lot Features
PasturePrivate
Patio And Porch
DeckScreened
Roof
Metal
Waterfront Features
NONE
Windows/Doors
Insulated WindowsDouble Pane Windows
Community Features
Community Features
GatedNone
Schools
School District
Unknown
Elementary School
Central
Middle School
Central
High School
Central
Listing courtesy of Key To Your Home Realty

Information deemed reliable but not guaranteed. The data relating to real estate for sale on this web site comes in part from the Broker Reciprocity Program of Georgia MLS. Real estate listings held by brokerage firms other than this office are marked with the Broker Reciprocity logo and detailed information about them includes the name of the listing brokers. Copyright © 2020-present Georgia MLS. All rights reserved.
Last checked: 2026-09-26 03:56 AM UTC
Information deemed reliable but not guaranteed. The data relating to real estate for sale on this web site comes in part from the Broker Reciprocity Program of Georgia MLS. Real estate listings held by brokerage firms other than this office are marked with the Broker Reciprocity logo and detailed information about them includes the name of the listing brokers. Copyright © 2020-present Georgia MLS. All rights reserved.
Last checked: 2026-09-26 03:56 AM UTC
Neighborhood & Commute
Source: Walkscore
Save
Ask
Tour
Hide