
4210 Woodward Walk LNSuwanee, GA 30024
Due to the health concerns created by Coronavirus we are offering personal 1-1 online video walkthough tours where possible.
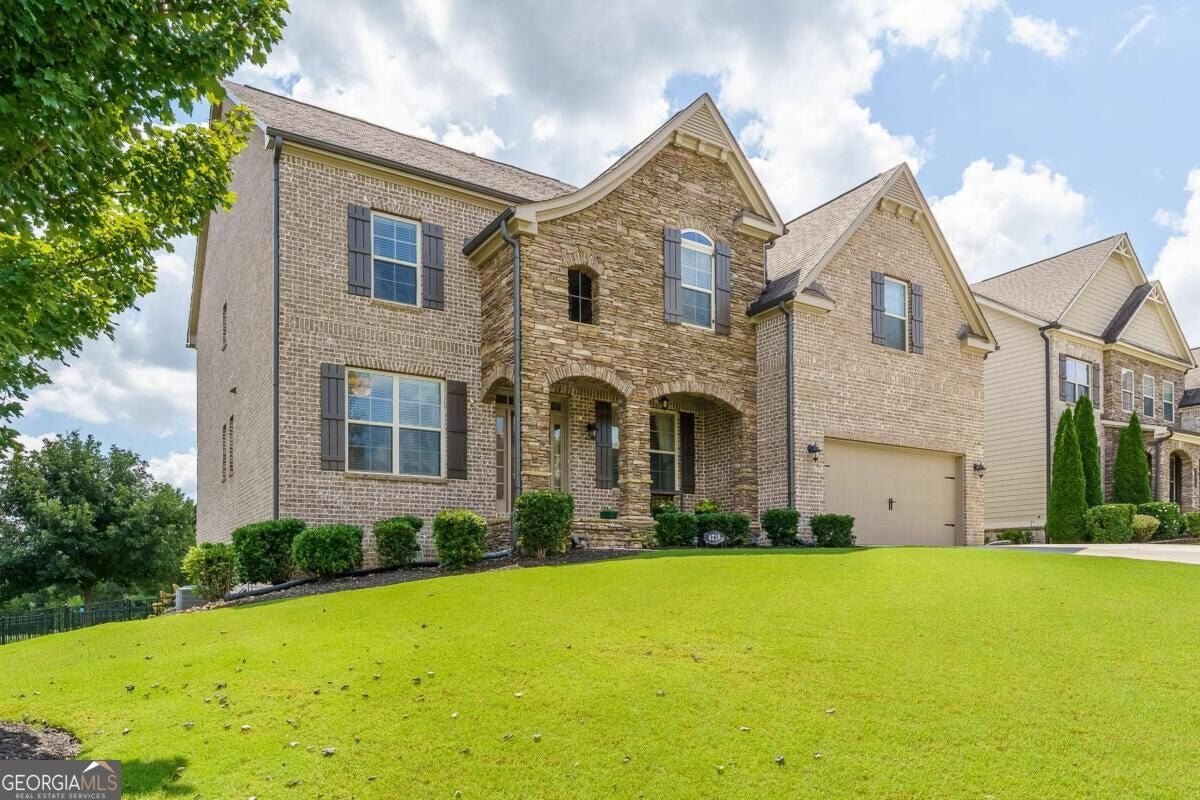
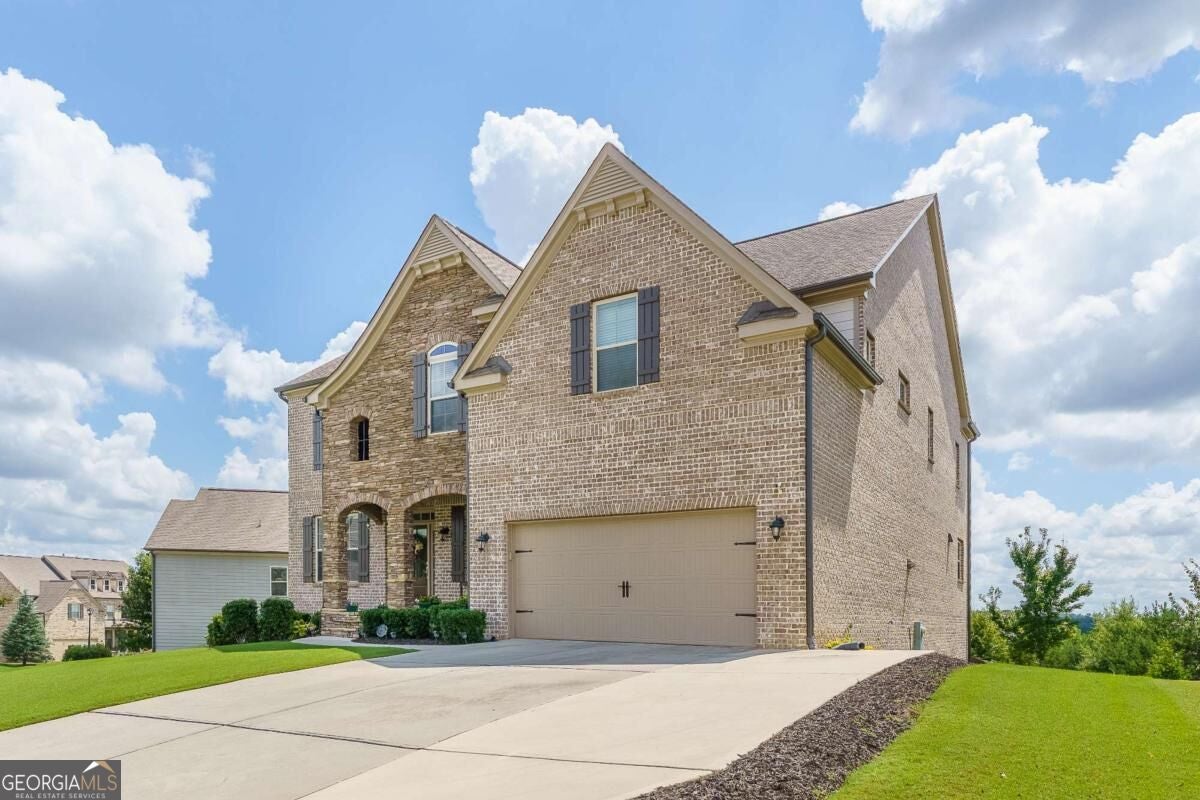
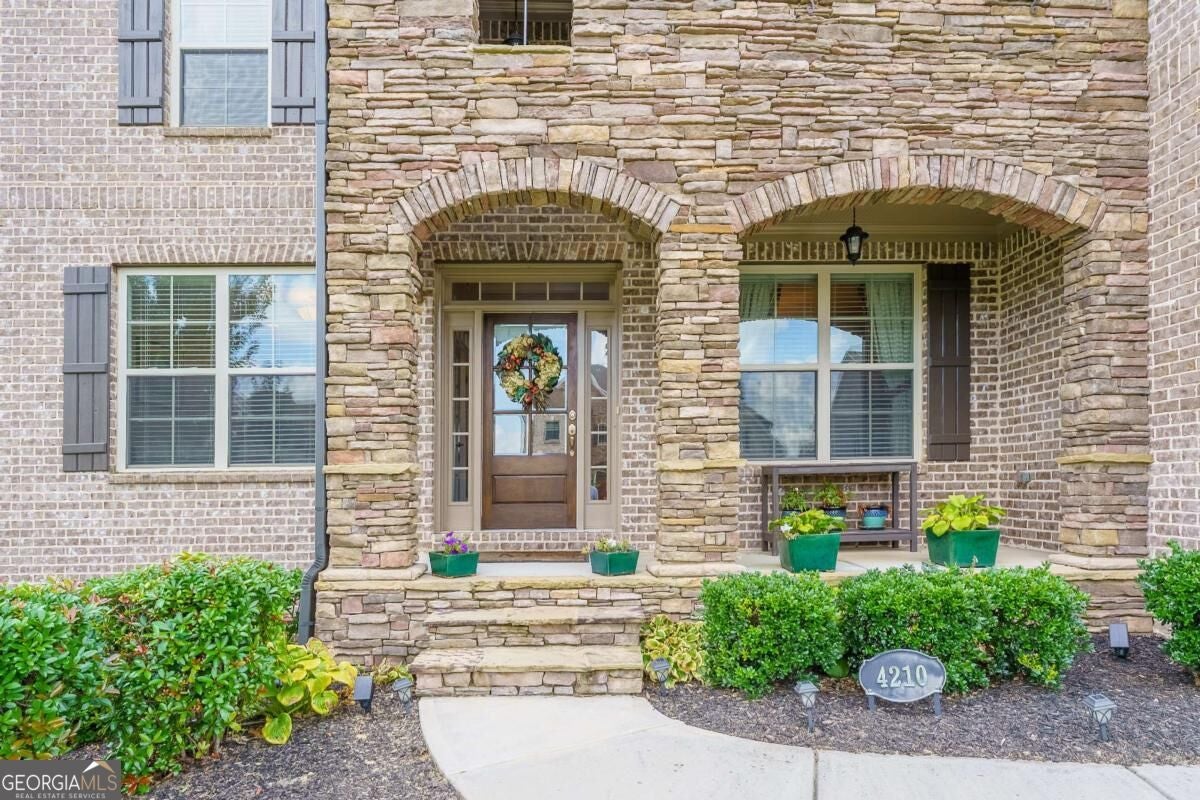
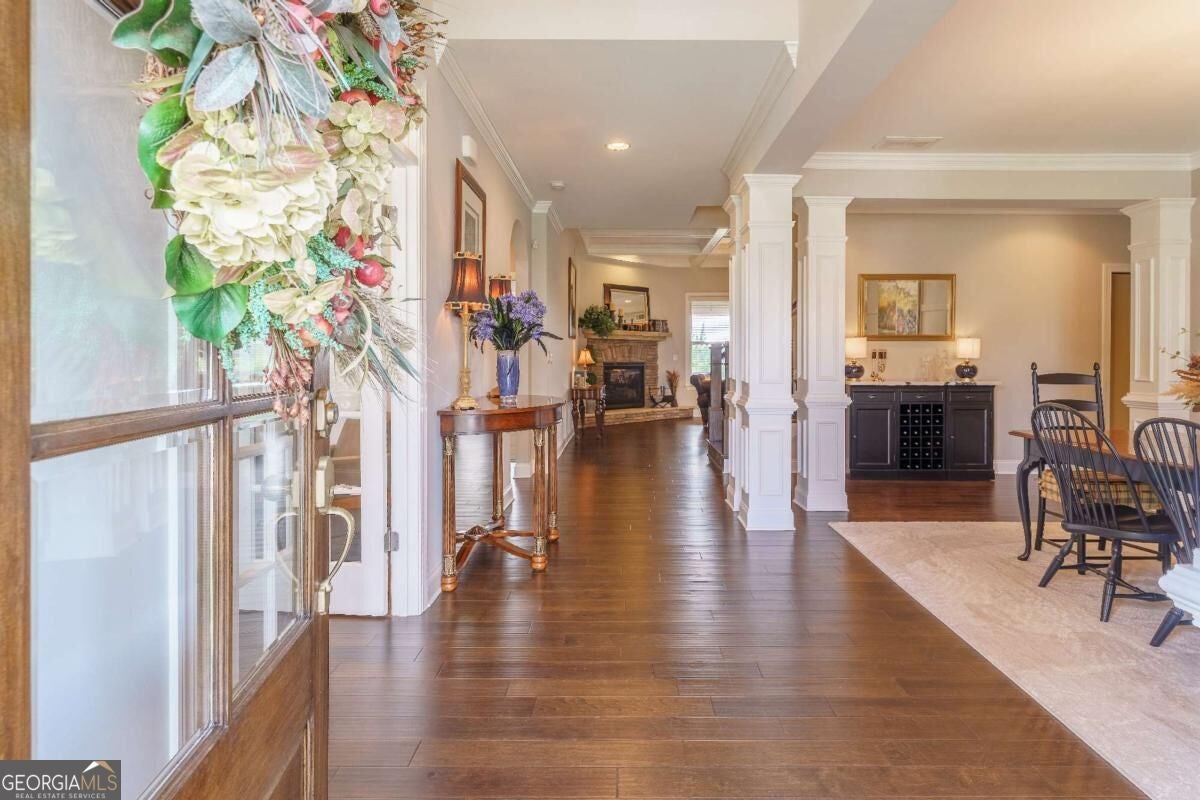
Welcome to true luxury and turn-key perfection at 4210 Woodward Walk Lane! Positioned on one of the best lots in coveted Olde Woodward Mill, this former CalAtlantic "Wilmington" model home plan, seamlessly blends architectural elegance with everyday functionality. Step inside the grand two-story foyer, flanked by a formal dining room and a private home office/formal living room behind glass French doors. The light-filled main level features 10-foot ceilings, a spacious main-floor bedroom with a full bath-ideal for guests-and an expansive family room complete with coffered ceilings, a stone corner fireplace, and wall-to-wall windows. At the heart of the home is a true chef's kitchen featuring 42-inch cabinetry, granite countertops, an oversized center island, a butler's pantry, and a walk-in pantry equipped with custom built-ins. Step outside to your outdoor retreat: the upper deck features automatic retractable sunshades overlooking mature trees and the community's circular park. The generous side and backyard provide ample space to create your dream outdoor oasis or add a private pool. Upstairs, the grand primary suite showcases custom accent wall details and a spa-inspired bath featuring dual vanities, a separate makeup vanity, a frameless glass shower, and a soaking tub. The main highlight is the extraordinary, room-sized primary closet fully fitted with custom organization system. The second floor offers spacious secondary bedrooms-each featuring built-in desks and drawers-plus a massive bonus room with built-ins and a closet that can easily function as a 6th bedroom, served by an adjacent full bath. Completing the home is a massive, light-filled unfinished basement stubbed for a full bath, offering unlimited potential for an in-law suite, home theater, gym, or ultimate entertainment zone.
| 2 weeks ago | Status changed to Active | |
| 2 weeks ago | Listing updated with changes from the MLS® | |
| 3 weeks ago | Listing first seen on site |

Information deemed reliable but not guaranteed. The data relating to real estate for sale on this web site comes in part from the Broker Reciprocity Program of Georgia MLS. Real estate listings held by brokerage firms other than this office are marked with the Broker Reciprocity logo and detailed information about them includes the name of the listing brokers. Copyright © 2020-present Georgia MLS. All rights reserved.
Last checked: 2026-09-26 02:31 AM UTC