Save
Ask
Tour
Hide
Share
$975,000
27 Days On Site

910 Woodward Park DR
Suwanee, GA 30024

For Sale|Single Family Residence|Active
6
Beds
5.5
Total Baths
5
Full Baths
1
Partial Bath
5,959
SqFt
$164
/SqFt
2000
Built
Subdivision:
Woodward Park
County:
Gwinnett

Due to the health concerns created by Coronavirus we are offering personal 1-1 online video walkthough tours where possible.
Call Now: (678) 675-6575
Is this the listing for you? We can help make it yours.
(678) 675-6575
910 Woodward Park DR910 Woodward Park DR910 Woodward Park DR910 Woodward Park DR
Save
Ask
Tour
Hide
Share

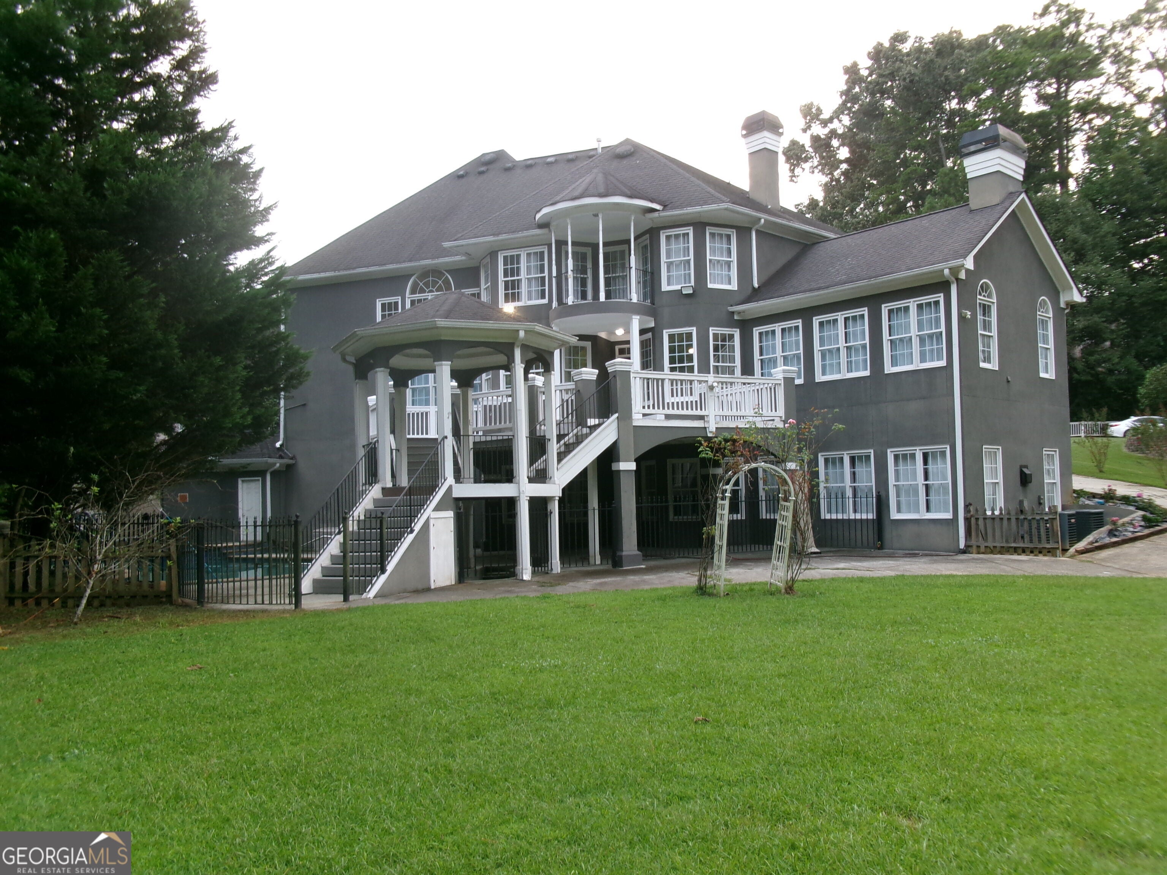
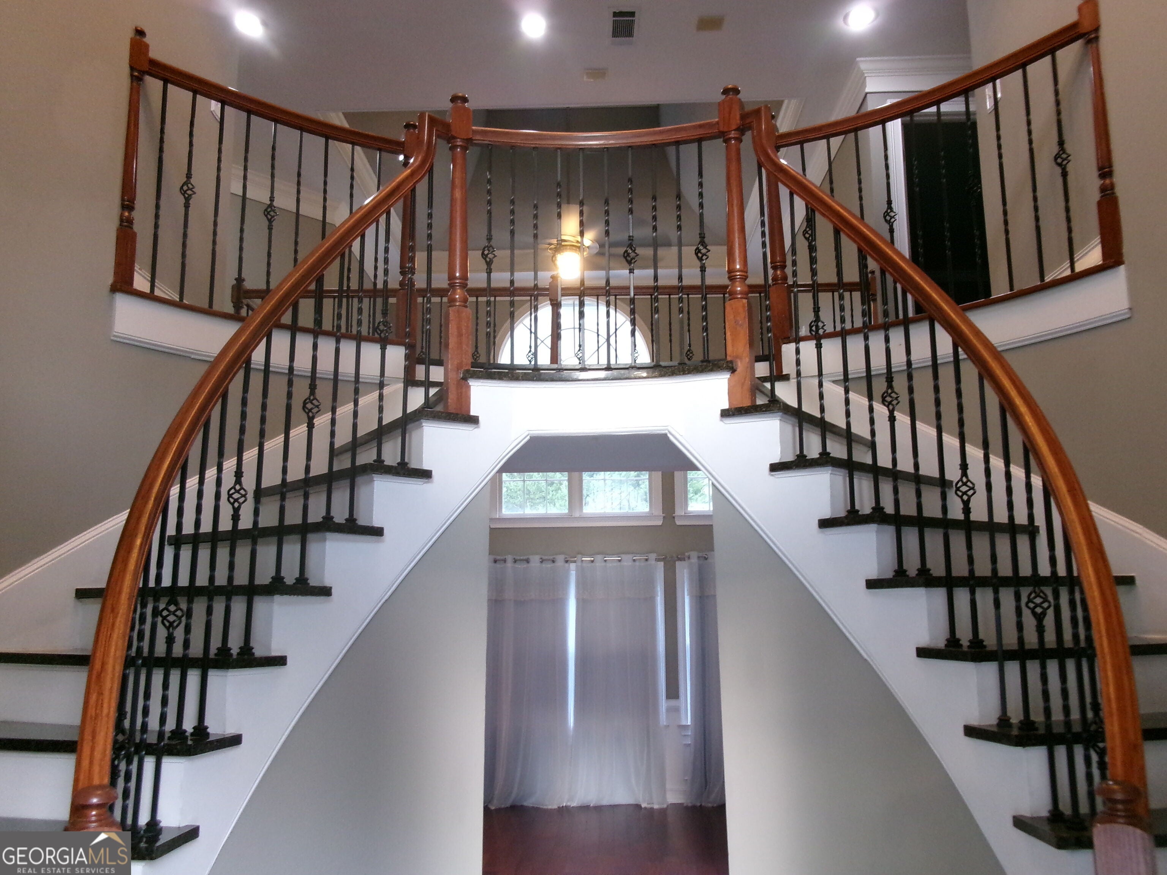
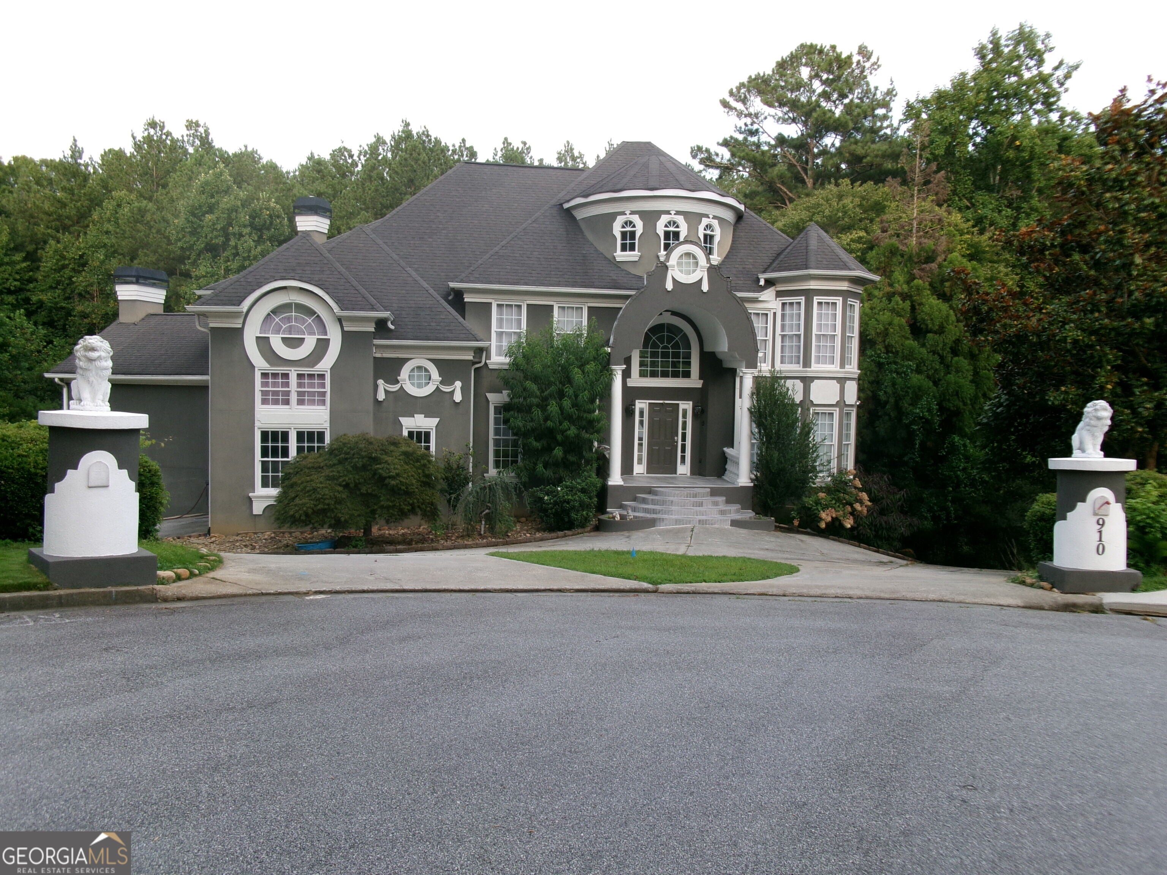
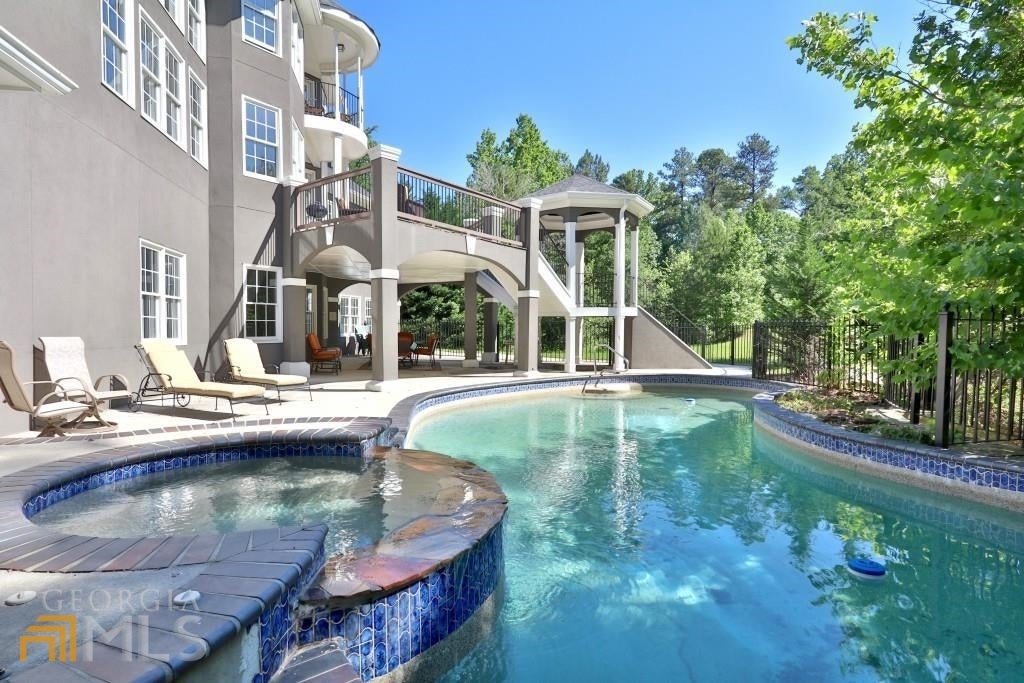
You will be amazed as you enter this elegant 2 story foyer showcasing a double grand staircase, open great room, back stairs, 2 fireplaces, beautiful kitchen with granite counter top, overlooking private backyard with a nice terrace from the breakfast area, luxurious outdoor living with stone patios infinity pool and jacuzzi, stunning owners' suite w/balcony overlooking to the backyard and pool gazebo, etc...nice finishes basement with entertainment for a bar ,pool table, and extra rooms ,full bathroom, with a side entry. and a private garage.There is a total of a 3-car garage. Two are located on the left side, which provides an entrance to the kitchen level. The remaining one is on the right side, which enters into the basement.The master suite includes a $20,000 custom-made closet. No HOA!!! MUST SEE!!!

Save
Ask
Tour
Hide
Share
Listing Snapshot
Price 
$975,000
Days On Site 
27 Days
Bedrooms 
6
Inside Area (SqFt) 
5,959 sqft
Total Baths 
5.5
Full Baths 
5
Partial Baths 
1
Lot Size 
0.42 Acres
Year Built 
2000
MLS® Number 
10837865
Status 
Active
Property Tax 
$9,478
HOA/Condo/Coop Fees 
N/A
Sq Ft Source 
Other
Friends & Family
Recent Activity
2 weeks agoStatus changed to Active
2 weeks agoListing updated with changes from the MLS®
4 weeks agoListing first seen on site
General Features
Acres 
0.42
Attached Garage 
Yes
Garage 
Yes
Land Lease 
No
Levels 
Two
Parking 
AttachedGarage
Property Sub Type 
Single Family Residence
Sewer 
Public Sewer
SqFt Above 
3837
SqFt Below 
2122
Style 
Other
Utilities 
Cable AvailableElectricity AvailableNatural Gas Available
Water Source 
Public
Interior Features
Appliances 
OvenGas Water HeaterCooktopDishwasherDisposalMicrowaveStainless Steel Appliance(s)
Basement 
DaylightInterior EntryExterior EntryFinishedFull
Cooling 
ElectricCeiling Fan(s)Central Air
Fireplace 
Yes
Fireplaces 
2
Flooring 
HardwoodTile
Heating 
Natural GasCentral
Interior 
High CeilingsDouble VanityWalk-In Closet(s)
Laundry Features 
Laundry RoomOther
Main Level Bedrooms 
1
Save
Ask
Tour
Hide
Share
Exterior Features
Construction Details 
OtherStucco
Lot Features 
Cul-De-SacLevel
Roof 
Other
Community Features
Community Features 
None
Schools
School District
Unknown
Elementary School
Burnette
Middle School
Richard Hull
High School
Peachtree Ridge
Listing courtesy of Virtual Properties Realty.com


Information deemed reliable but not guaranteed. The data relating to real estate for sale on this web site comes in part from the Broker Reciprocity Program of Georgia MLS. Real estate listings held by brokerage firms other than this office are marked with the Broker Reciprocity logo and detailed information about them includes the name of the listing brokers. Copyright © 2020-present Georgia MLS. All rights reserved.
Last checked: 2026-09-26 03:01 AM UTC

Neighborhood & Commute
Source: Walkscore
Save
Ask
Tour
Hide
Share