
134 Spaulding LNWoodstock, GA 30188
Due to the health concerns created by Coronavirus we are offering personal 1-1 online video walkthough tours where possible.
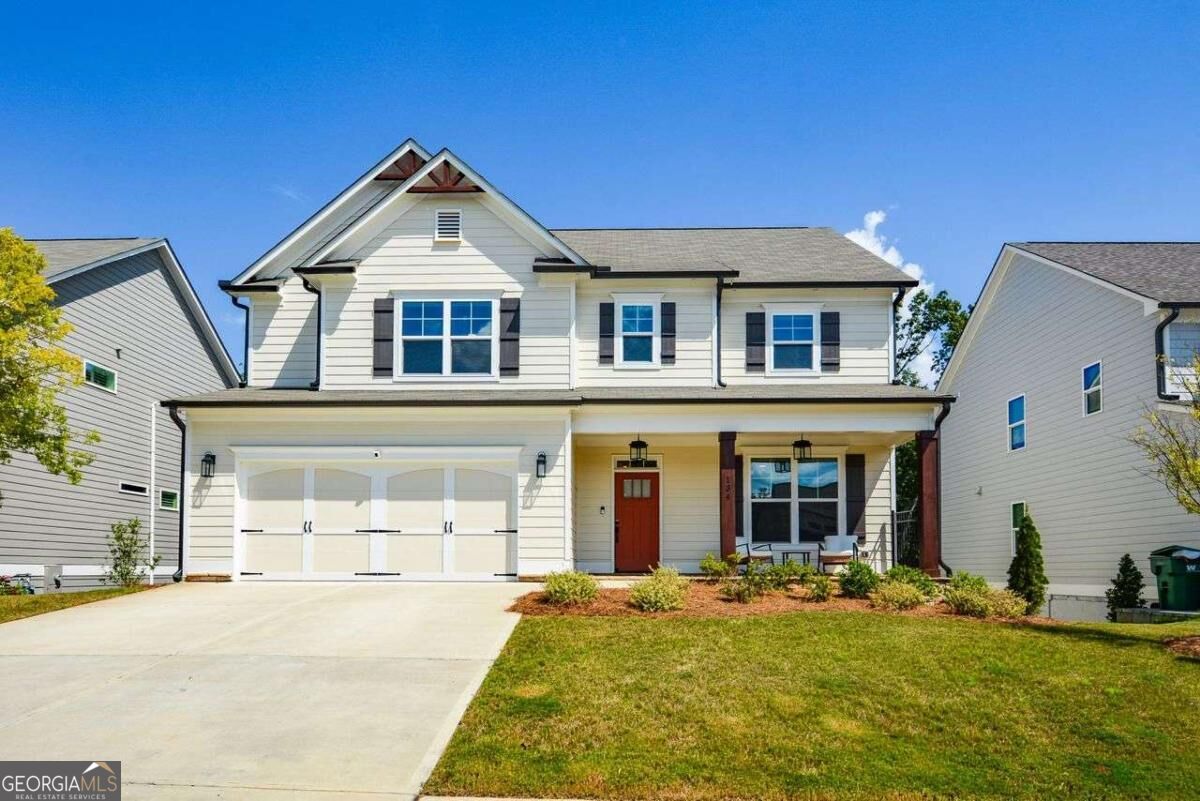
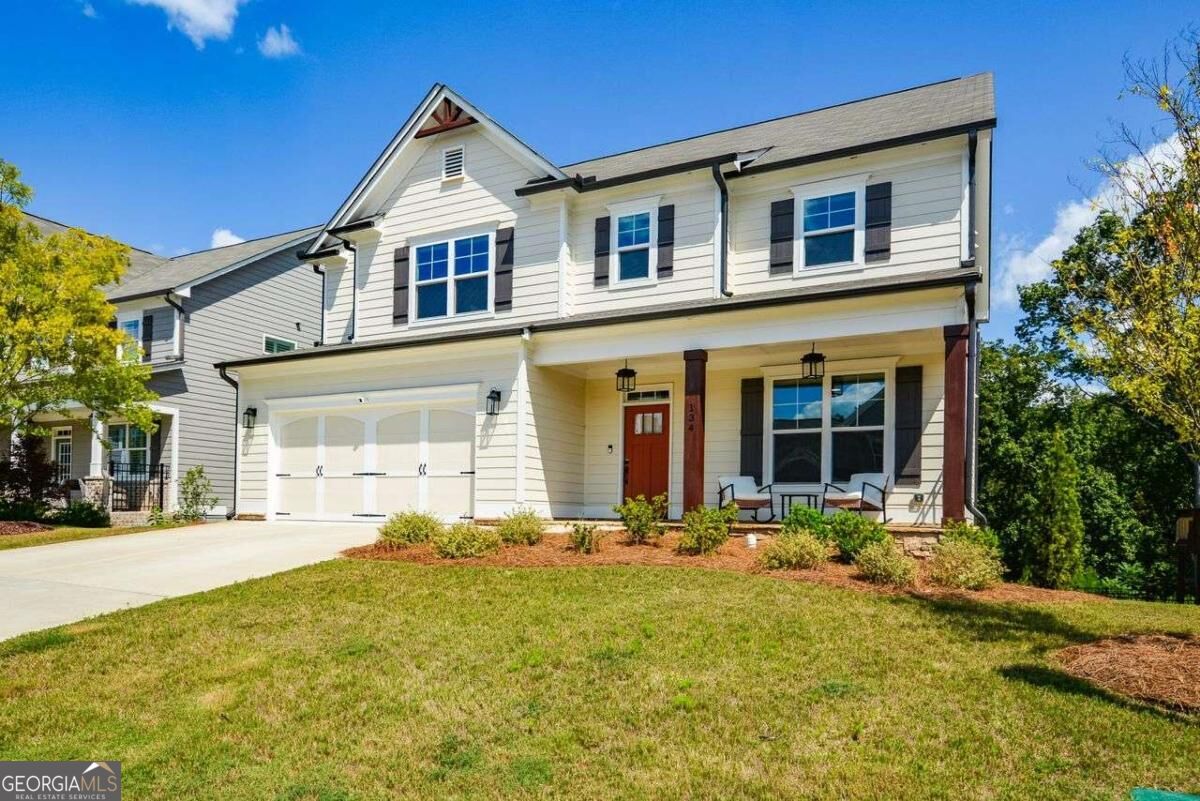
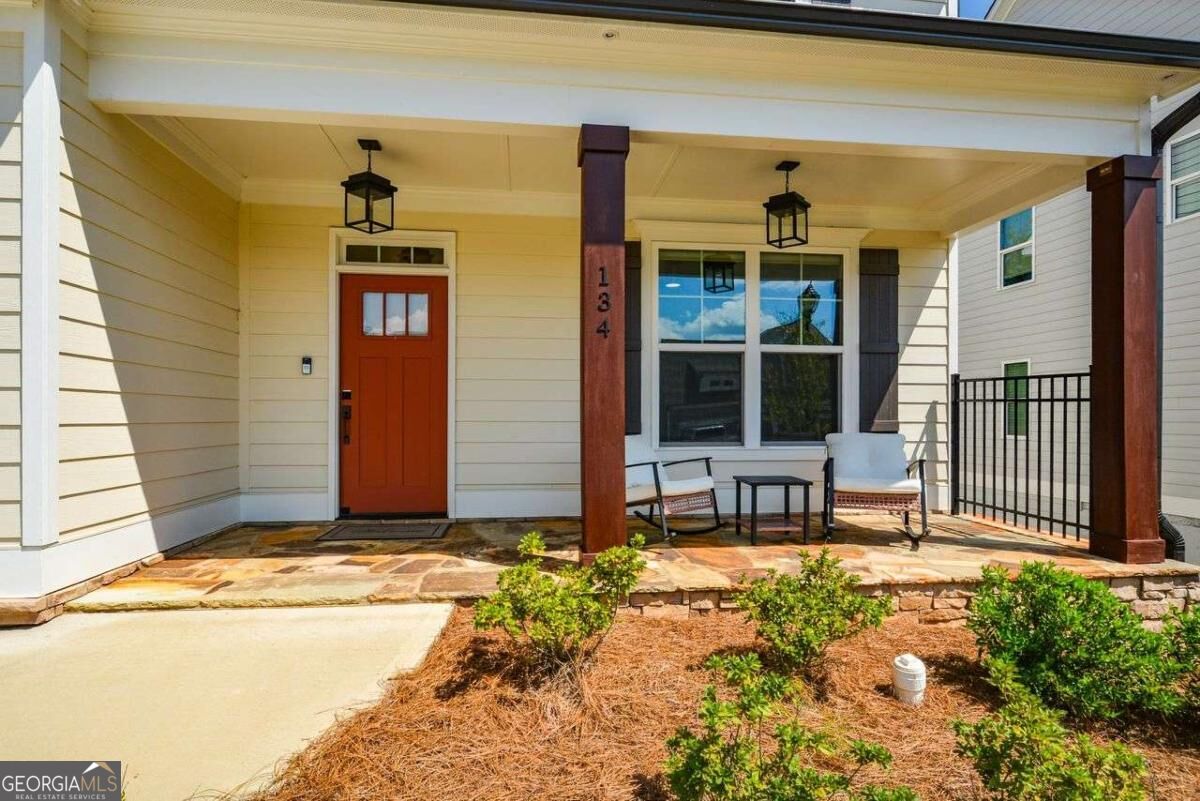
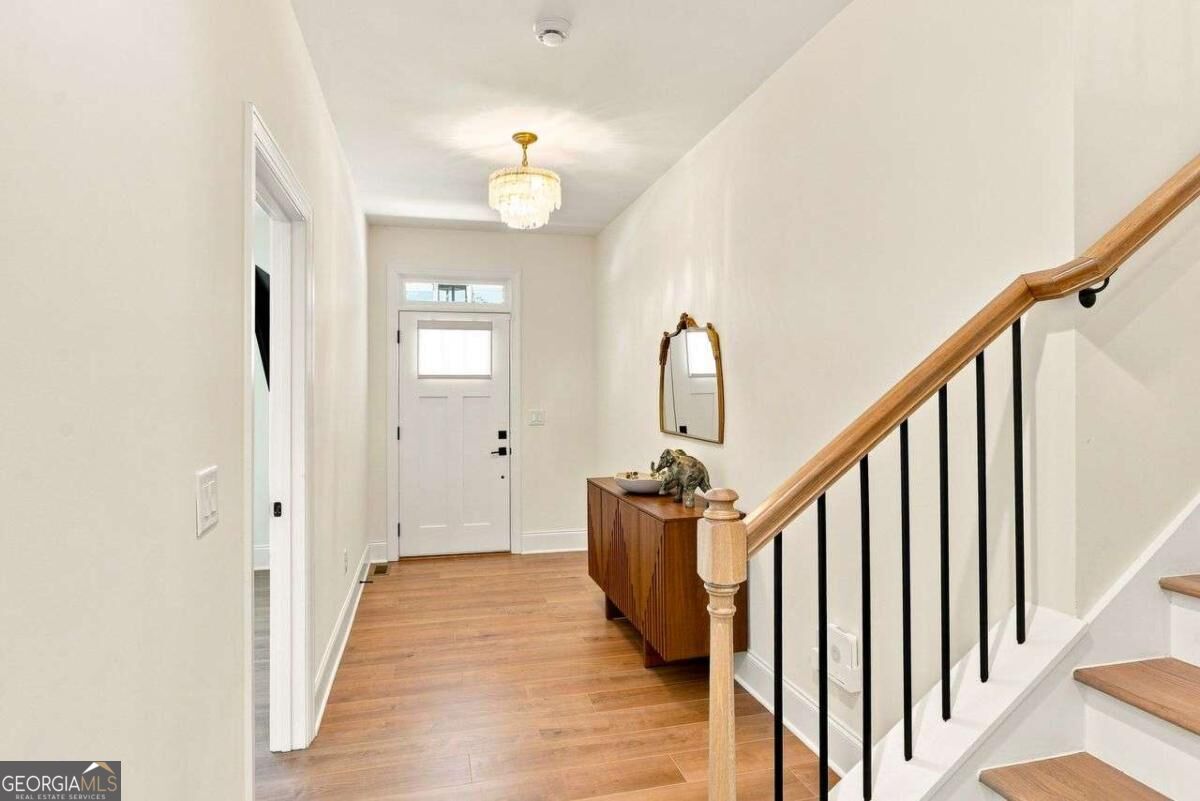
Termination due to no fault of the Sellers!!Welcome to this exceptional 6-bedroom, 5.5-bathroom home, built in 2024, which is priced BELOW appraised value. This home is thoughtfully designed with space, comfort, and functionality in mind. With larger-than-average secondary bedrooms, a bedroom on the main level, and an expansive unfinished basement, this home offers incredible flexibility for families, guests, entertaining, and future customization. The heart of the home is the chef's kitchen, featuring a spacious layout designed with an over-sized Quartz kitchen island which provides seating for 4 and is a great space for family fun and entertaining. The Flex Room off the kitchen has double french glass doors for many options for your Family. The open-concept living spaces create an inviting flow throughout the main level, while the main-level bedroom provides an ideal option for guests, a home office, or multigenerational living. The Family Room has a cozy designer fireplace with easy access to the outside Deck. The 4 bedrooms and 3 Bathrooms upstairs provides ample room and has a dedicated laundry room, while the main level also features stackable washer and dryer, giving you two laundry areas and maximum flexibility. The unfinished basement adds even more possibilities, including an impressive 340-square-foot bedroom and a full bathroom already in place. Use the space as a private guest suite, recreation area, home gym, office, or finish it to create even more living space tailored to your needs. Located conveniently near shopping, dining, and highly desirable schools, this home combines modern construction with the space and versatility..what today's buyers are looking for. This home boasts of Six bedrooms. Five-and-a-half bathrooms. Two laundry areas. A chef's kitchen. Main-level bedroom. Expansive basement potential. This is your Dream home that truly has room for everyone-and room to grow.
| yesterday | Status changed to Active | |
| yesterday | Listing updated with changes from the MLS® | |
| 3 weeks ago | Listing first seen on site |

Information deemed reliable but not guaranteed. The data relating to real estate for sale on this web site comes in part from the Broker Reciprocity Program of Georgia MLS. Real estate listings held by brokerage firms other than this office are marked with the Broker Reciprocity logo and detailed information about them includes the name of the listing brokers. Copyright © 2020-present Georgia MLS. All rights reserved.
Last checked: 2026-09-27 05:08 AM UTC