
1982 Old Peachtree RD NELawrenceville, GA 30043
Due to the health concerns created by Coronavirus we are offering personal 1-1 online video walkthough tours where possible.
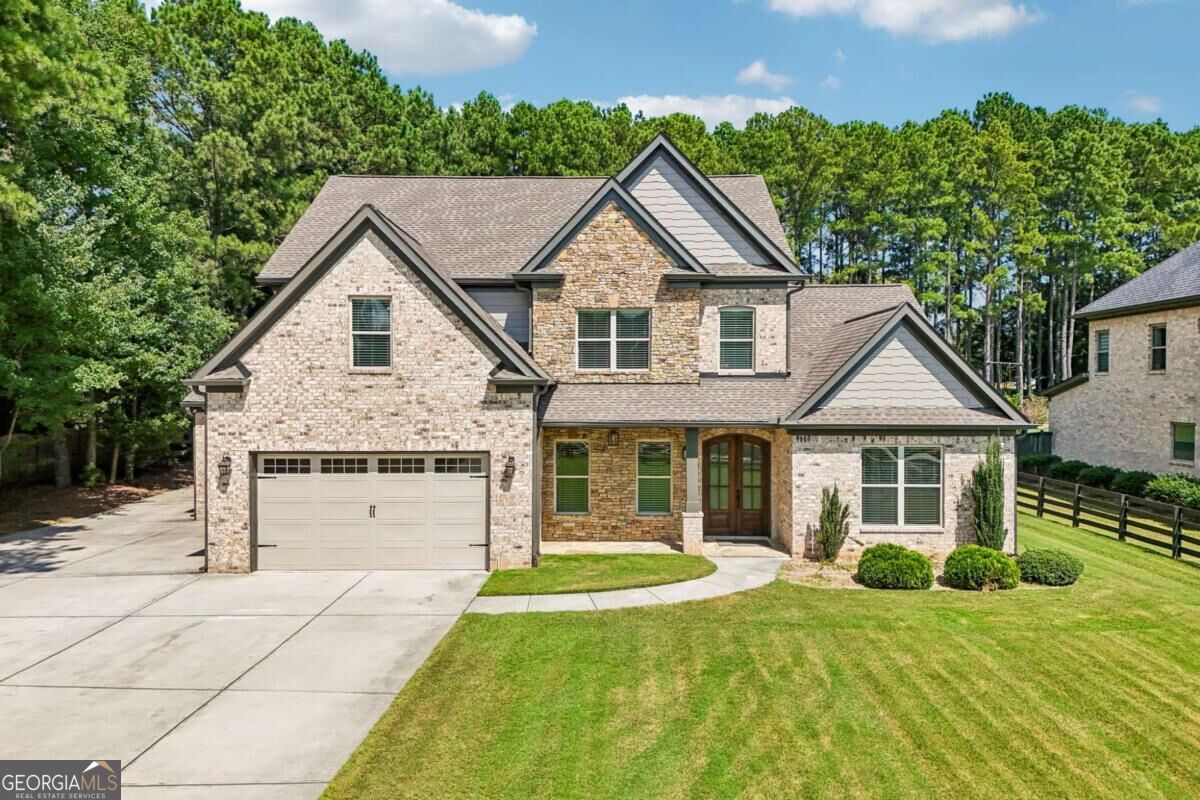
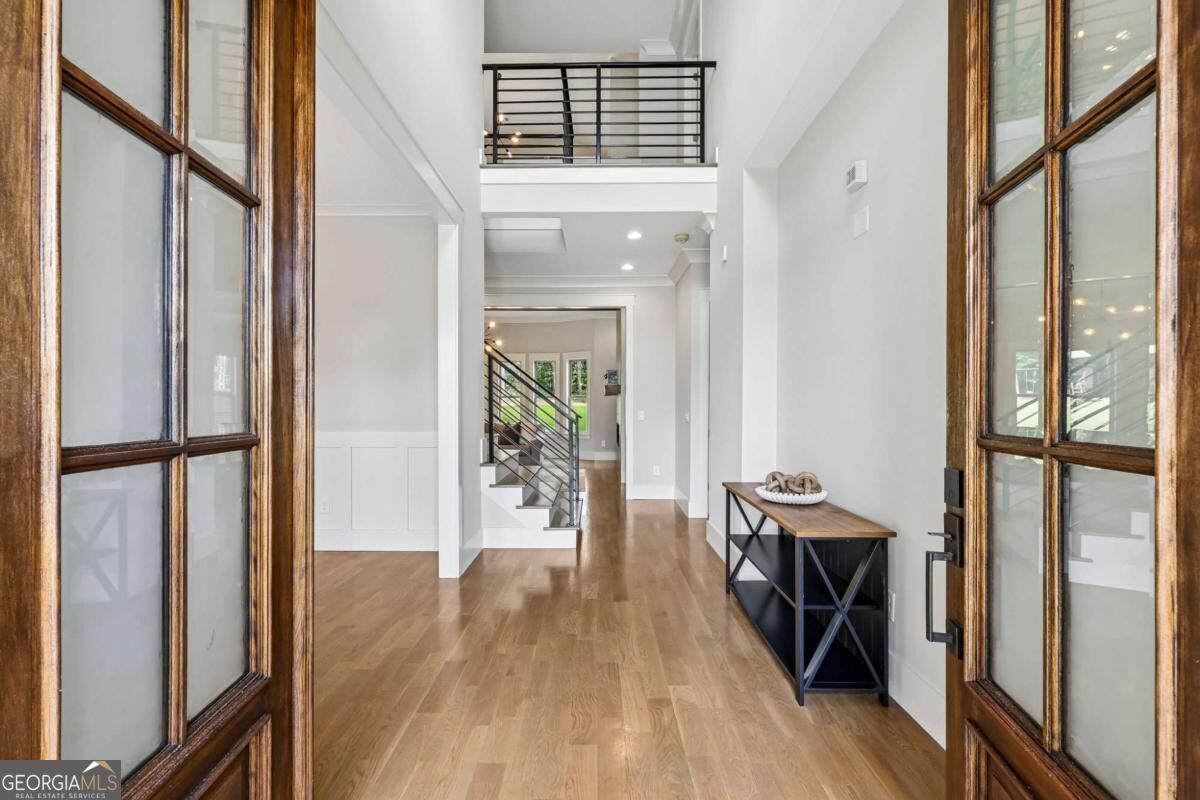
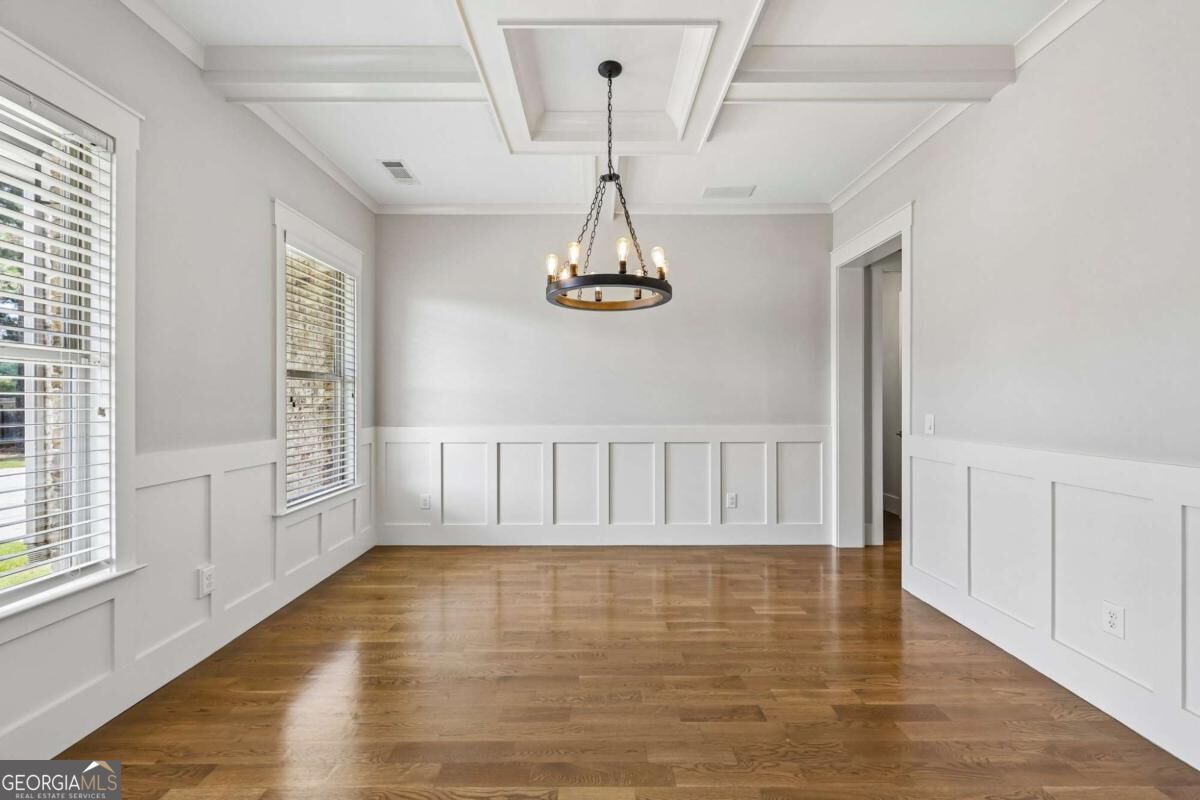
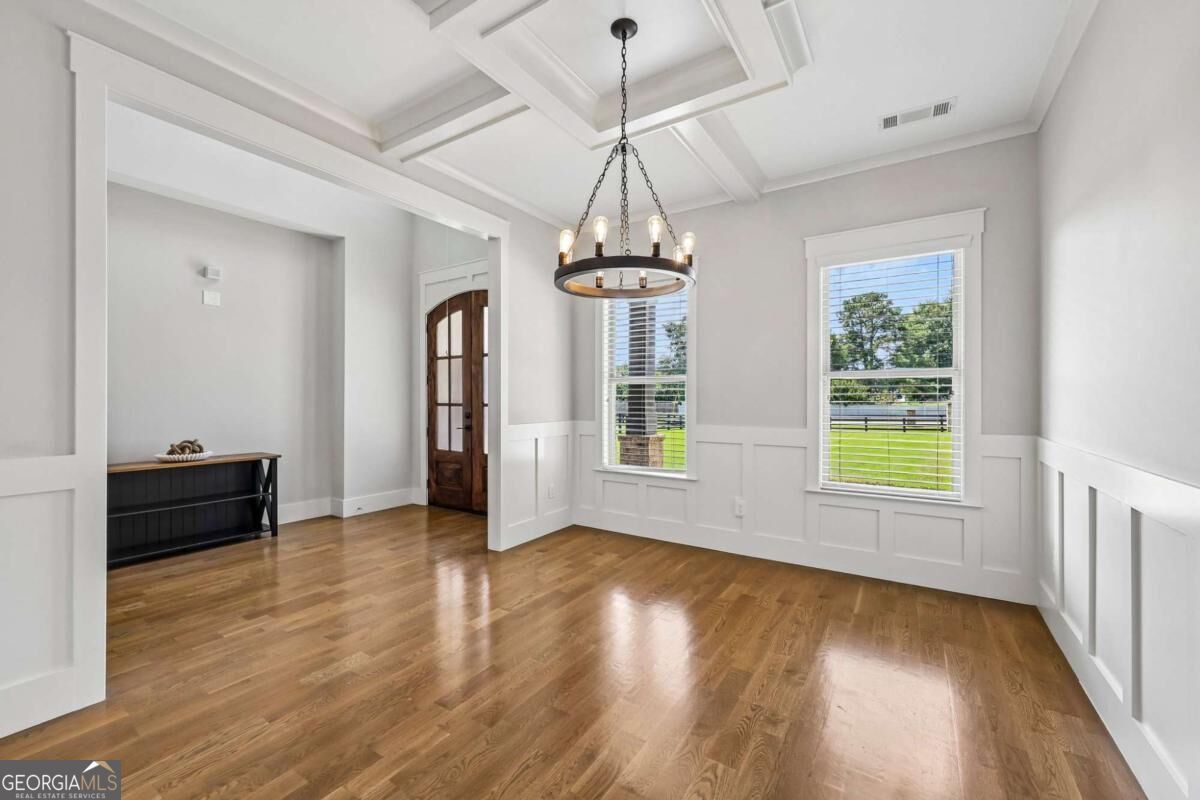
Privately Gated No HOA Primary Suite on Main 3-Car Garage Loft/Media Room Home Office Beautifully maintained and privately gated, this Lawrenceville home offers an exceptional combination of privacy, space, and functionality with no HOA. A welcoming front porch leads into the dramatic two-story entry foyer, where abundant windows fill the home with natural light and create a bright, inviting atmosphere throughout. The oversized main-level primary suite is a true retreat, featuring a gorgeous ensuite bath with dual vanities, a large walk-in shower, soaking tub, and spacious walk-in closet. The main living areas are designed for both everyday comfort and entertaining. A separate formal dining room provides an elegant space for gatherings, while the open-concept kitchen and living room create a natural flow through the heart of the home. The living room features beautiful beamed ceilings, a fireplace, and mantle. The bright, open kitchen offers quartz countertops, stainless steel appliances, plenty of cabinetry, generous storage space, and an open view into the living area. Also on the main level are a powder room, mudroom, and laundry room with cabinetry and additional storage. A three-car garage provides plenty of room for vehicles, storage, and more. Upstairs, a spacious loft is perfect for a media room, movie nights, or an additional living area. There is also a dedicated office, three additional bedrooms, and two full bathrooms. One of the secondary bedrooms features a bonus room accessed through the closet, creating a unique flex space for a playroom, hobby room, private retreat, or additional storage. Outside, enjoy a nice, flat backyard with a rear patio offering plenty of space for relaxing, entertaining, or play. With its private gated setting, no HOA, welcoming front porch, main-level primary suite, flexible living spaces, and beautifully maintained interior, this Lawrenceville home offers the space and privacy buyers are looking for.
| 8 hours ago | Status changed to Active Under Contract | |
| 8 hours ago | Listing updated with changes from the MLS® | |
| 2 weeks ago | Listing first seen on site |

Information deemed reliable but not guaranteed. The data relating to real estate for sale on this web site comes in part from the Broker Reciprocity Program of Georgia MLS. Real estate listings held by brokerage firms other than this office are marked with the Broker Reciprocity logo and detailed information about them includes the name of the listing brokers. Copyright © 2020-present Georgia MLS. All rights reserved.
Last checked: 2026-09-25 03:56 AM UTC