
150 Youngs CIRFayetteville, GA 30215
Due to the health concerns created by Coronavirus we are offering personal 1-1 online video walkthough tours where possible.
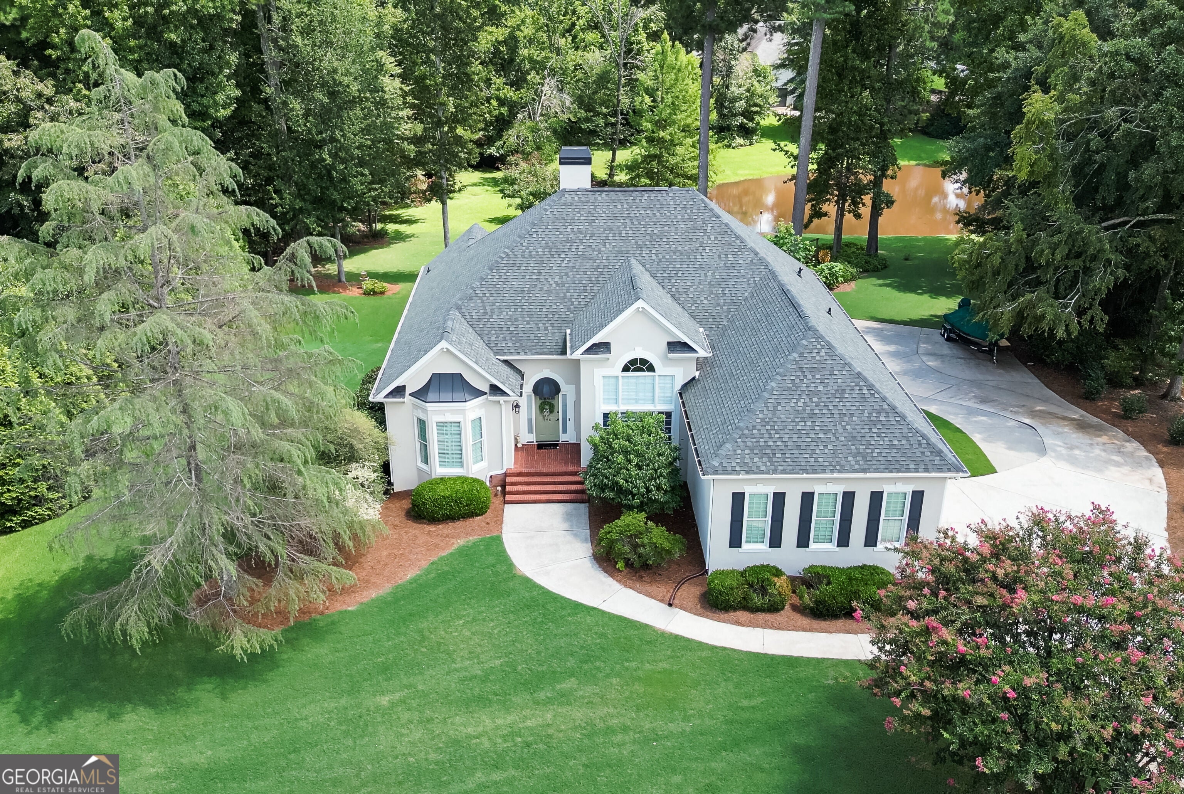
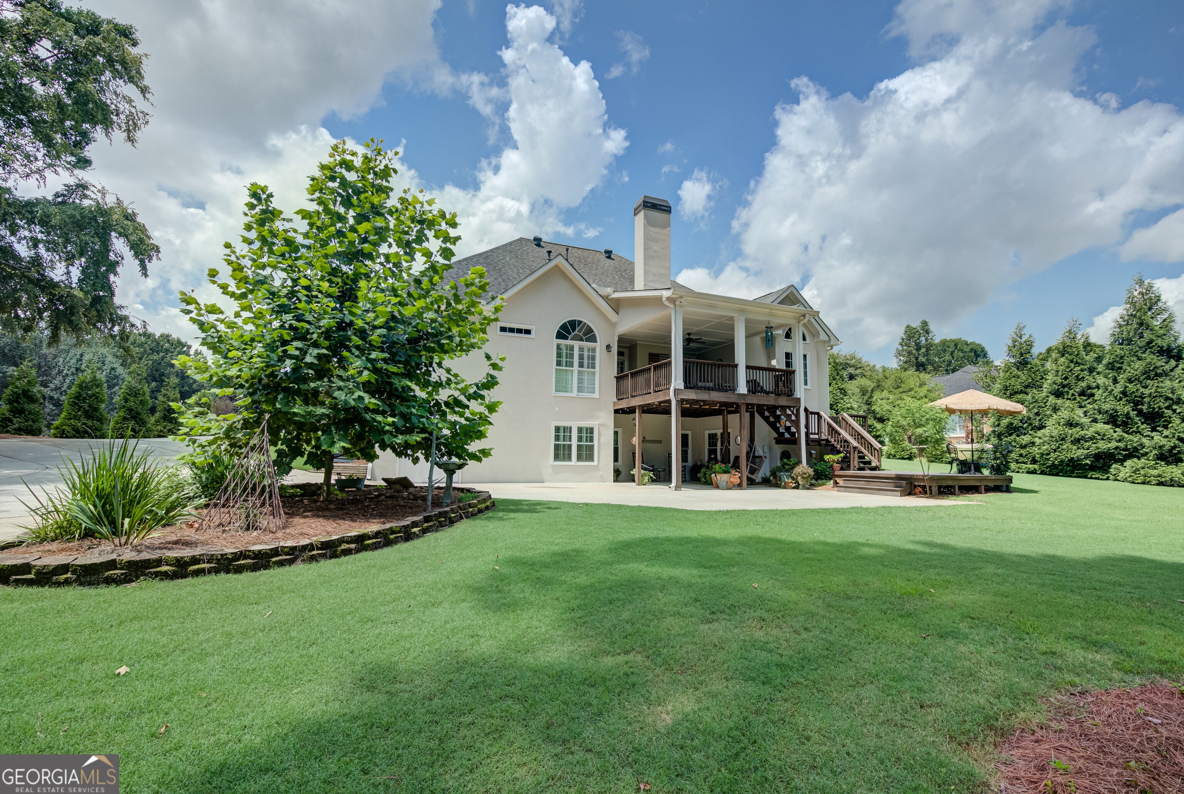
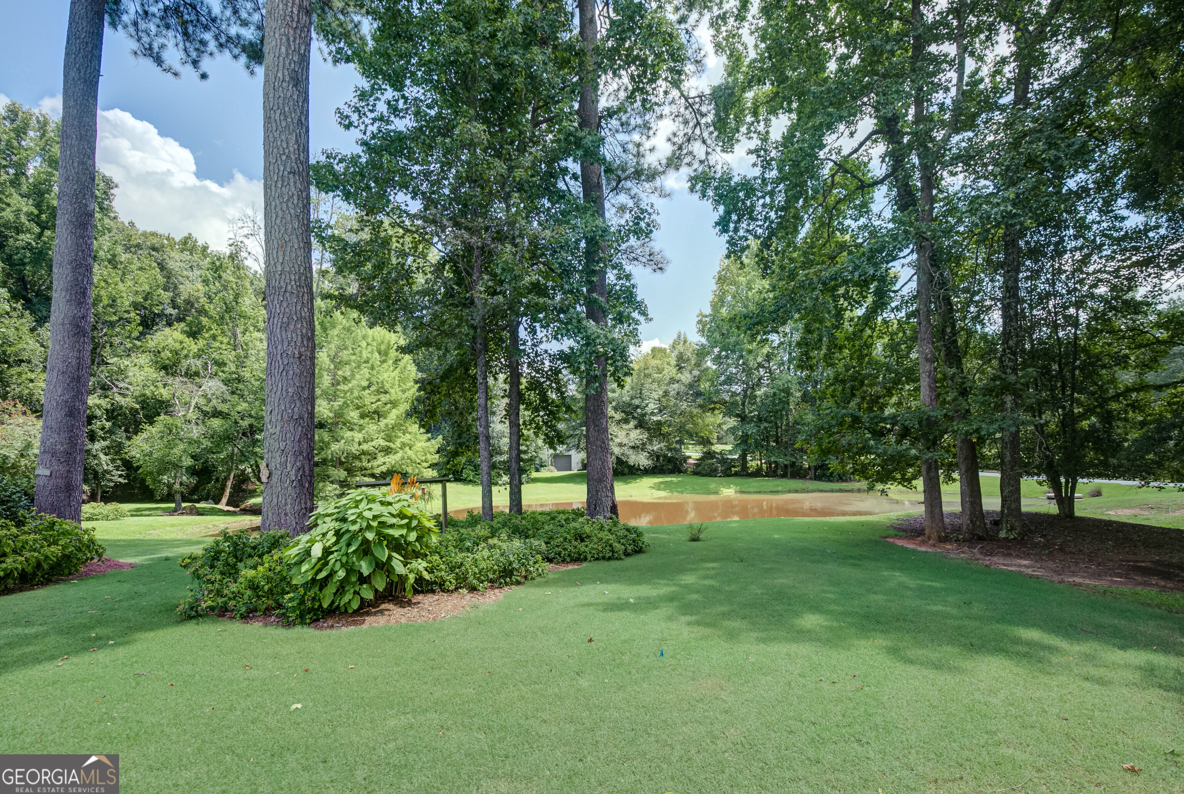
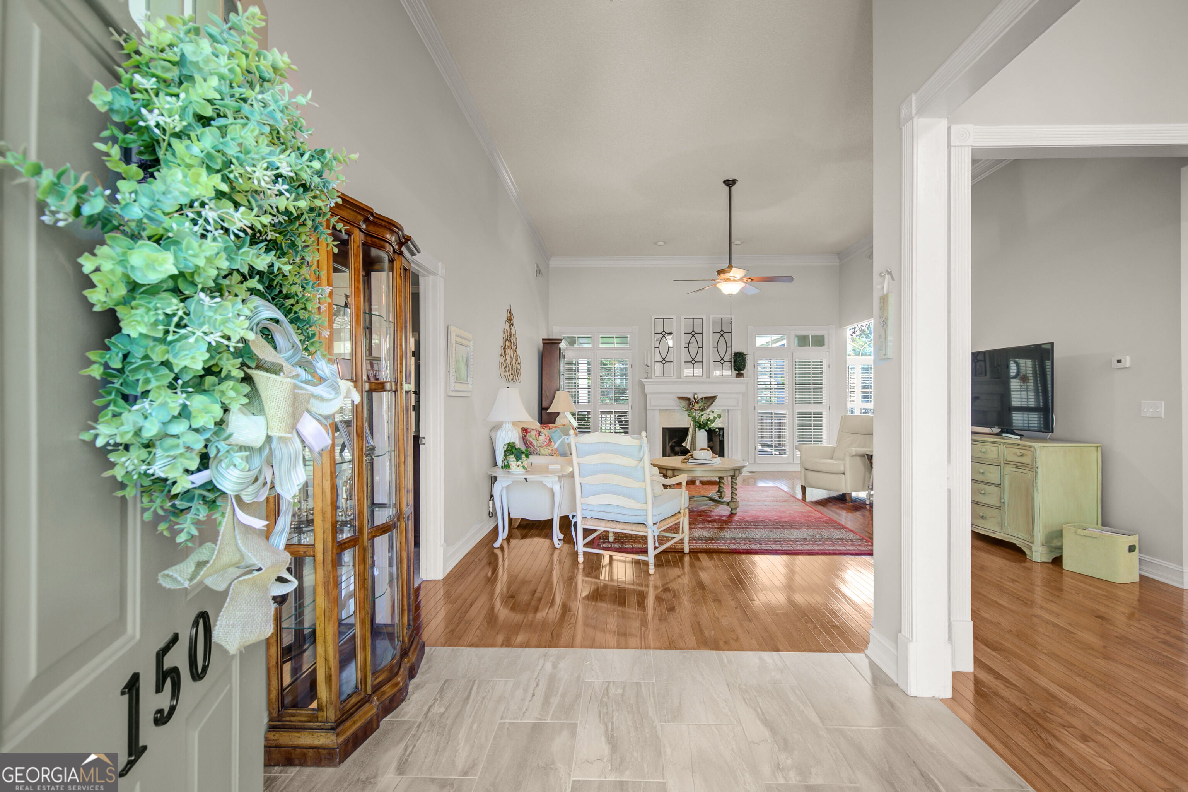
Discover this immaculate 4,256-square-foot residence in the highly sought-after Rebecca Lakes community. This meticulously maintained home features two distinct living quarters and an exceptionally landscaped private yard overlooking a serene pond. Step into the tiled foyer and view the spacious family room which showcases vaulted ceilings, a beautiful gas fireplace, and expansive windows that frame picturesque views of the covered rear porch, lush landscaping, and tranquil pond beyond. The elegant formal dining room and inviting breakfast area continue the home's impressive volume with soaring ceilings and wonderful natural light. Enjoy your morning coffee while taking in peaceful water views. The well-appointed kitchen features tile flooring, stainless steel appliances, abundant cabinetry, a walk-in pantry, convenient access to the laundry room and the same view of the beautifully maintained yard and pond. The spacious primary suite offers a peaceful retreat with beautiful views and direct access to the luxurious primary bath. The bath features dual vanities, a relaxing soaking tub, a beautifully updated custom shower, and heated tile floors. A large window provides the same serene view, creating the perfect atmosphere for unwinding at the end of the day. Two additional bedrooms and another full and half bath are located on the opposite side of the main level, providing excellent privacy and functionality for family and guests. The fully updated 2,000-square-foot terrace level truly sets this property apart. With its own interior and exterior entrances, private parking, covered porch, full kitchen, two bedrooms, full bath, flex room, flex area, and workshop, this level offers remarkable versatility and potential. The charming full kitchen and cozy flex room feature beautiful wood shiplap ceilings, creating a warm and inviting atmosphere. The generously sized bathroom was completely remodeled last year with impressive attention to detail. Whether you envision this space as a private guest suite, multigenerational living quarters, home office, fitness area, hobby space, workshop, or entertainment retreat, the possibilities are virtually endless. Large windows bring plenty of natural light into the terrace level and with both interior and exterior access and dedicated parking, this level provides an incredible degree of independence and flexibility. Every aspect of this home reflects meticulous care and pride of ownership. A true perfectionist and skilled handyman has lovingly maintained the property, ensuring that improvements and repairs have been completed with exceptional attention to detail. Outside, the beautifully landscaped yard creates a private oasis where you can relax beneath the covered porches, entertain friends and family, or simply enjoy the peaceful beauty of the pond. With its expansive floor plan, dual living quarters, beautifully updated terrace level, exceptional outdoor setting, and coveted Whitewater school district location, this remarkable Rebecca Lakes home offers a rare combination of comfort, versatility, and value. This is more than a home-it's a property designed to accommodate the way you live today while providing endless possibilities for tomorrow.
| 2 weeks ago | Listing first seen on site | |
| 2 weeks ago | Listing updated with changes from the MLS® |

Information deemed reliable but not guaranteed. The data relating to real estate for sale on this web site comes in part from the Broker Reciprocity Program of Georgia MLS. Real estate listings held by brokerage firms other than this office are marked with the Broker Reciprocity logo and detailed information about them includes the name of the listing brokers. Copyright © 2020-present Georgia MLS. All rights reserved.
Last checked: 2026-09-24 12:16 AM UTC