
3220 Wheldon WAYDouglasville, GA 30135
Due to the health concerns created by Coronavirus we are offering personal 1-1 online video walkthough tours where possible.
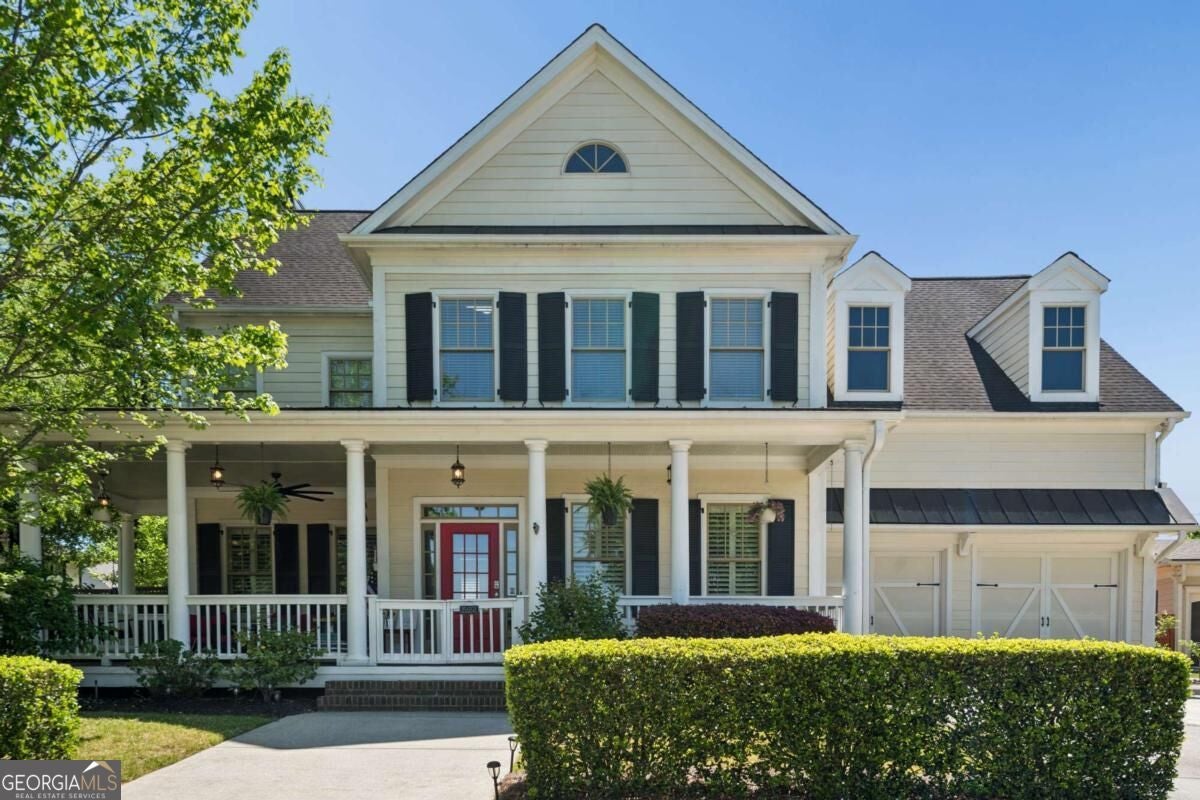
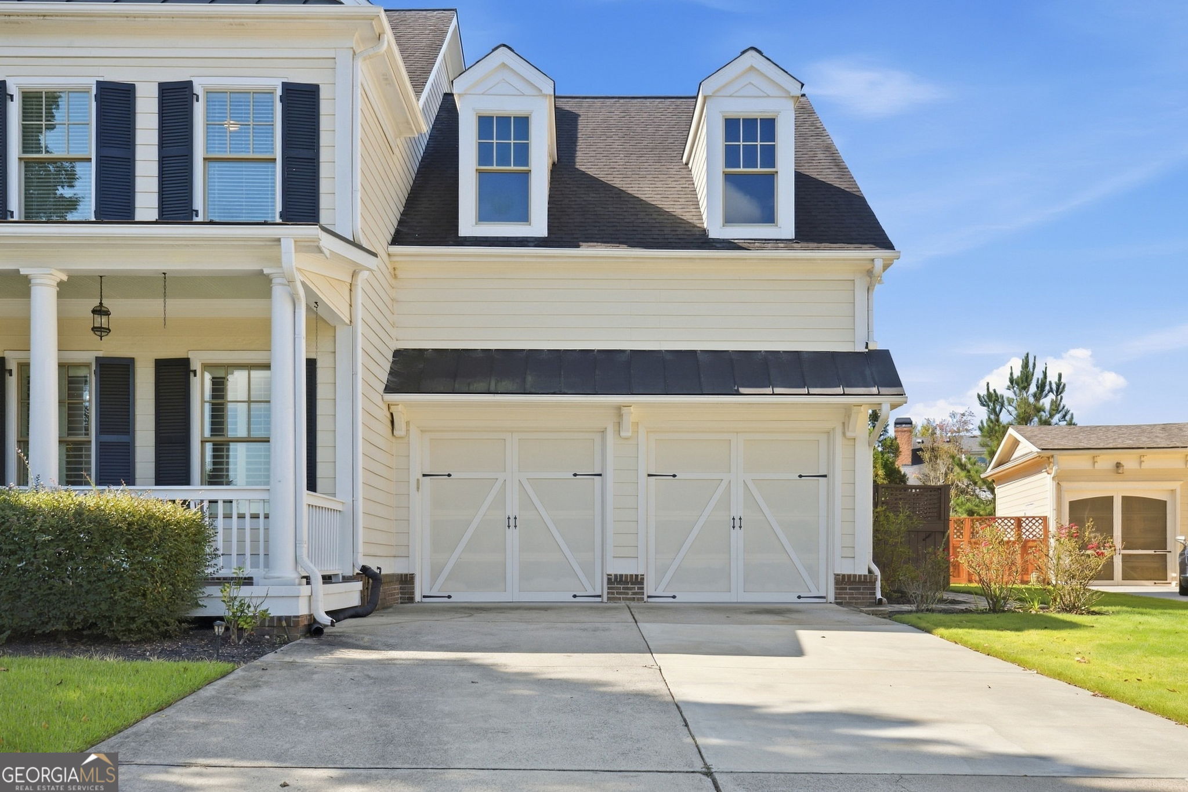
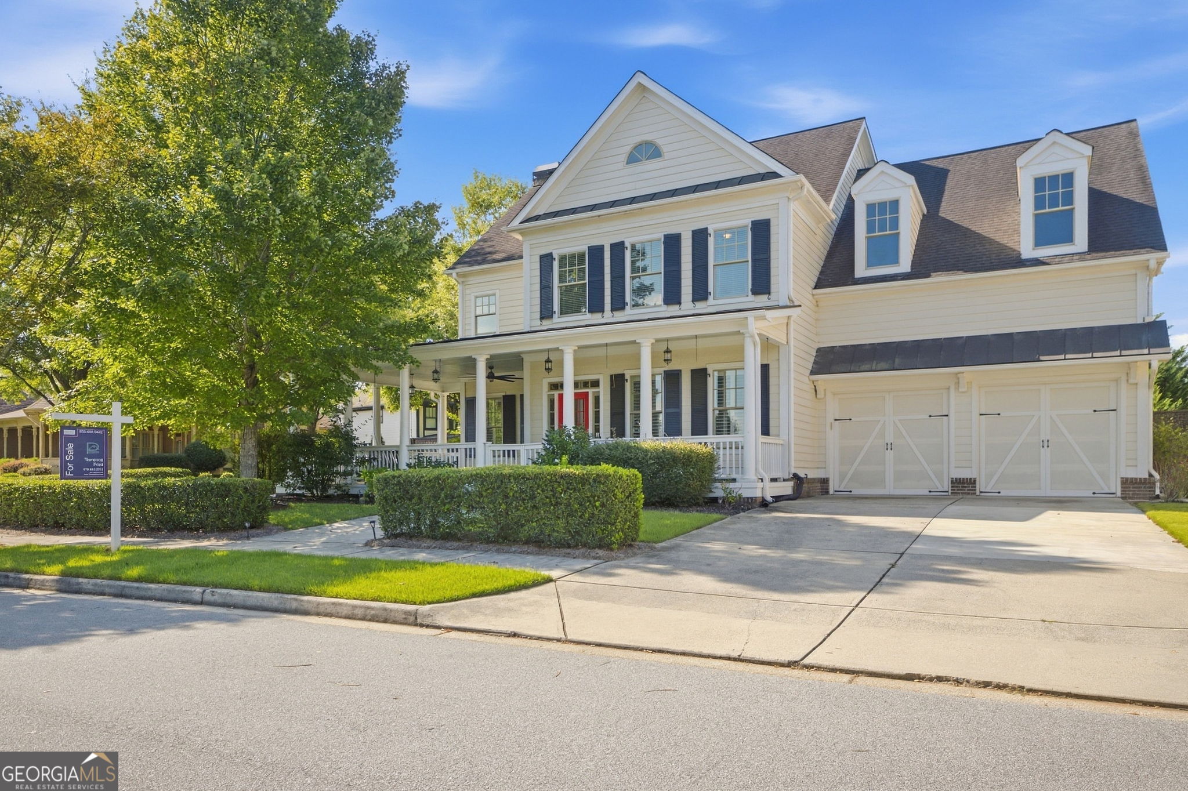
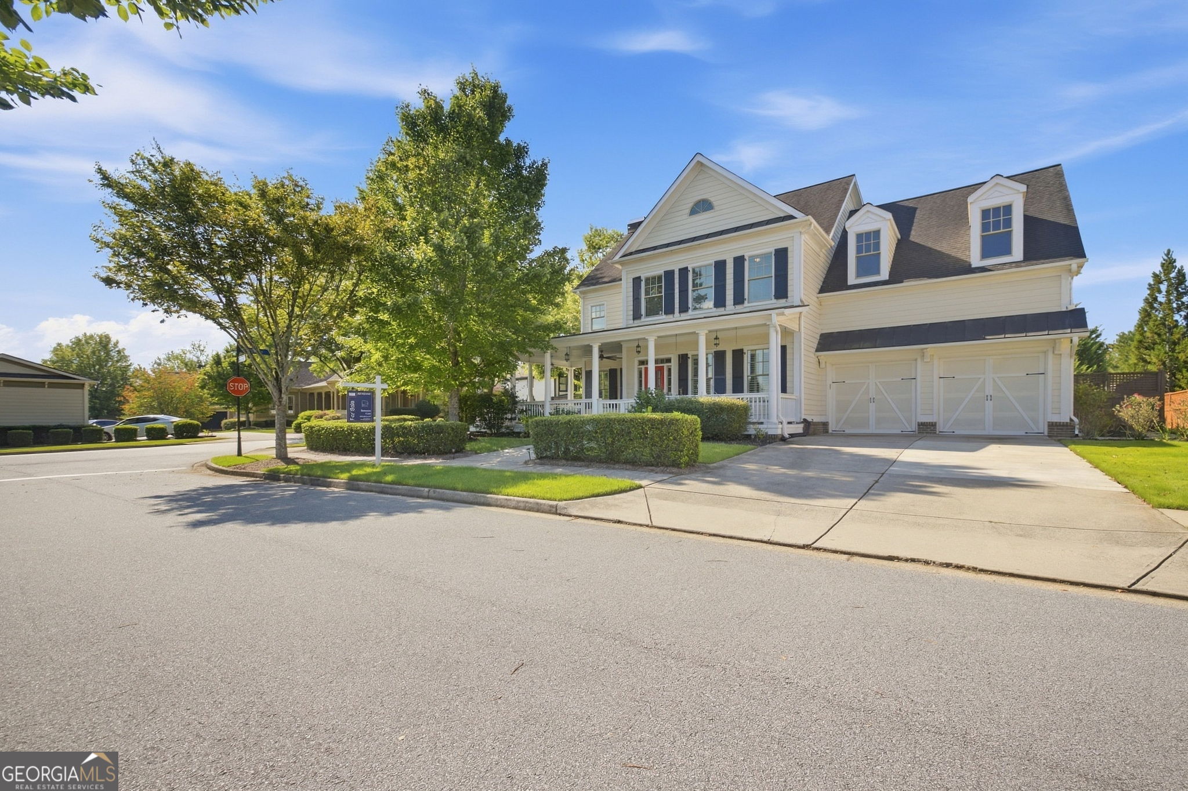
A NEW PRICE. A NEW OPPORTUNITY. Welcome to 3220 Wheldon Way, where custom design, exceptional entertaining spaces, and resort-style outdoor living come together in the highly sought-after Tributary community. This impressive 5-bedroom, 5-bath residence delivers over 4,000 square feet of living space and features rarely found together at this price point. Situated on a prominent corner lot, the home makes an immediate impression with mature landscaping and an inviting rocking-chair front porch. Inside, you'll find coffered and tray ceilings, updated lighting, three fireplaces, new carpet, and a spacious floor plan designed for both everyday living and memorable gatherings. The main level offers a large private office, an airy family room, spacious dining area with room for 12+, and a bright sunroom that provides additional space for entertaining. The well-appointed kitchen features double ovens and flows effortlessly into the home's indoor and outdoor gathering areas. Step outside and discover what truly sets this property apart-a private heated pool, low-maintenance turfed yard, covered outdoor bar and kitchen, firepit, and multiple spaces for relaxing and entertaining. It's your own private retreat without leaving home. Upstairs, the oversized owner's suite creates a retreat of its own with a sitting area, private fireplace, spa-inspired bath, and generous closet space. With five bedrooms and five full baths, the home offers exceptional flexibility for family, guests, home offices, or multi-generational living. Located in Tributary, residents enjoy an amenity-rich lifestyle with trails, parks, fitness facilities, playgrounds, swim and tennis amenities, greenspace, and more. With this Pricing Reset, 3220 Wheldon Way represents an exceptional opportunity to own a custom home with over 4,000 square feet, a private heated pool, outdoor kitchen, and standout entertaining spaces in one of the area's most distinctive communities. This is the one worth seeing in person.
| yesterday | Status changed to Active | |
| yesterday | Listing updated with changes from the MLS® | |
| 2 weeks ago | Listing first seen on site |

Information deemed reliable but not guaranteed. The data relating to real estate for sale on this web site comes in part from the Broker Reciprocity Program of Georgia MLS. Real estate listings held by brokerage firms other than this office are marked with the Broker Reciprocity logo and detailed information about them includes the name of the listing brokers. Copyright © 2020-present Georgia MLS. All rights reserved.
Last checked: 2026-09-26 03:06 AM UTC