Save
Ask
Tour
Hide
Share
$950,000
12 Days On Site

214 Coastline RD
Fayetteville, GA 30214

For Sale|Single Family Residence|Active
5
Beds
3.5
Total Baths
3
Full Baths
1
Partial Bath
4,517
SqFt
$210
/SqFt
2006
Built
Subdivision:
COASTLINE CORNER
County:
Fayette

Due to the health concerns created by Coronavirus we are offering personal 1-1 online video walkthough tours where possible.
Call Now: (678) 675-6575
Is this the listing for you? We can help make it yours.
(678) 675-6575
214 Coastline RD214 Coastline RD214 Coastline RD214 Coastline RD
Save
Ask
Tour
Hide
Share

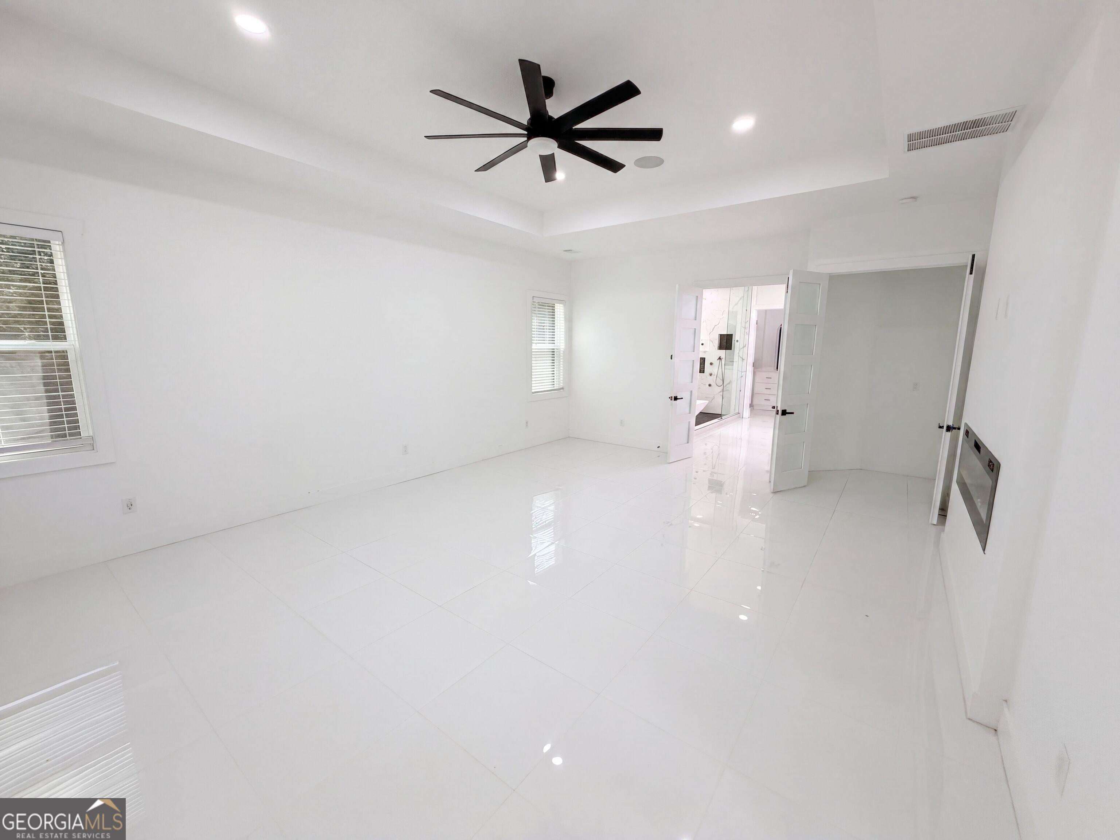
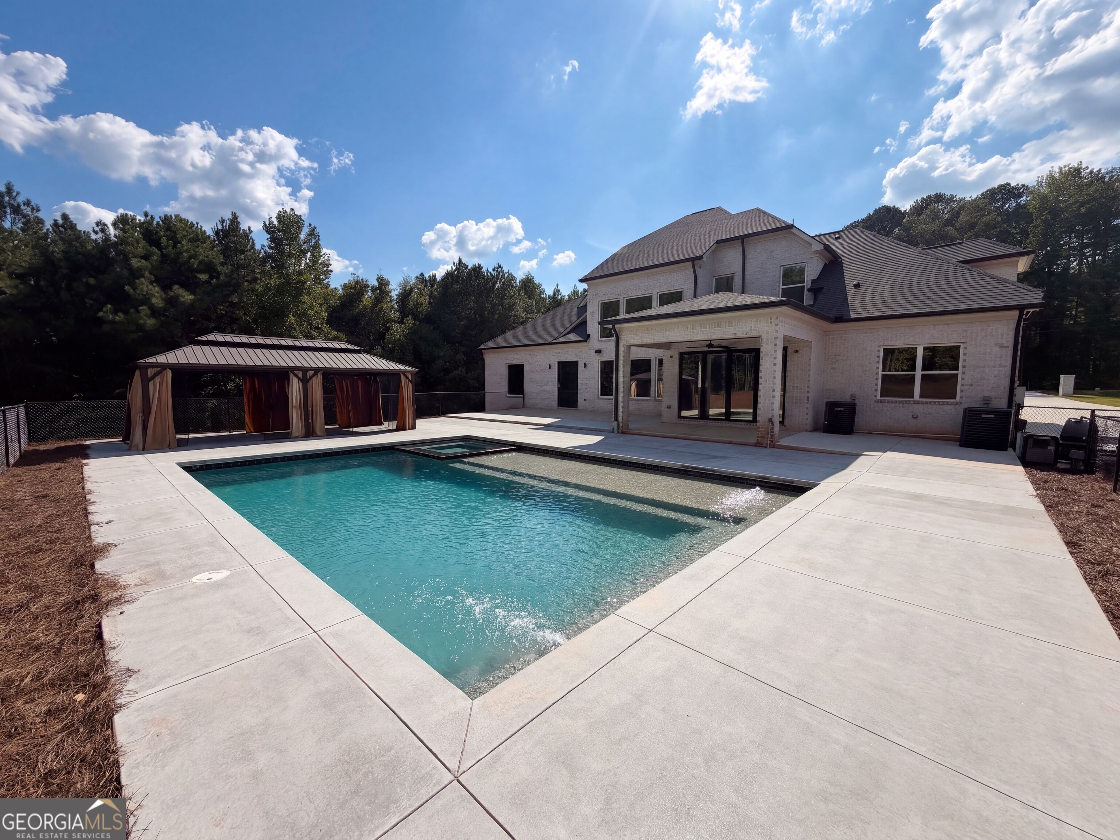
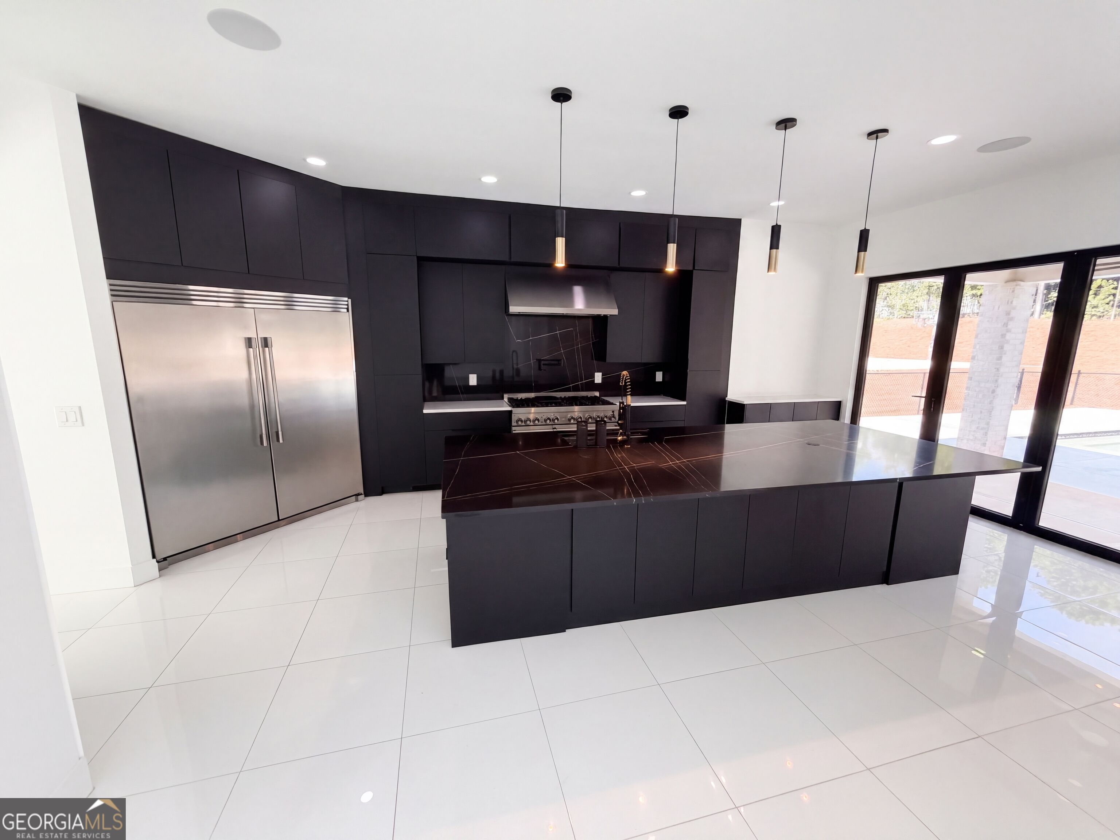
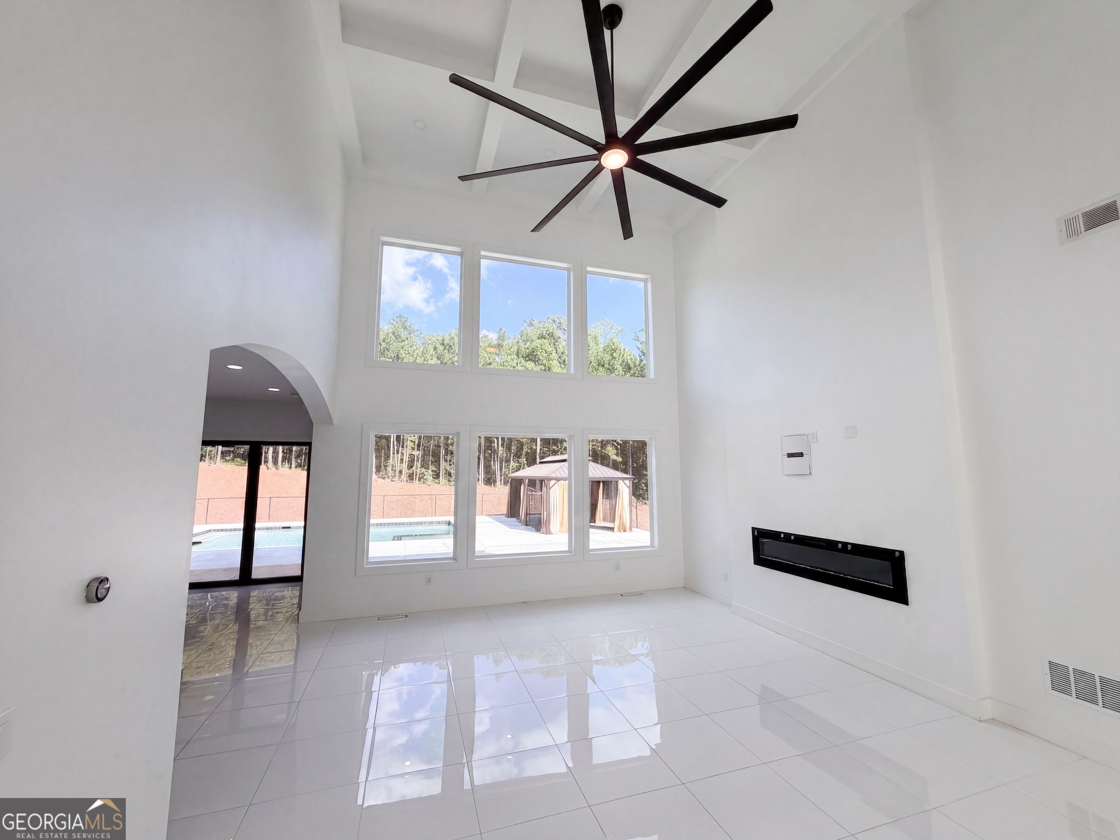
Set against a wooded Fayetteville acreage, a two-story arched portico and light-brick facade set the tone before you even step inside. Soaring living space opens to a linear fireplace and a wall of glass over the pool. The kitchen is built for entertaining, with matte-black cabinetry, a gold-veined stone island, and sliders that lead you onto a covered patio. Outside, a private pool with a tanning ledge and spa sits beside a curtained cabana, and a basketball court is tucked into the trees beyond. The primary suite is its own retreat, from the tray ceiling and fireplace through double doors to a spa-inspired bath with a walk-in shower, rain head, and freestanding soaking tub. Minutes from Town at Trilith and Peachtree City, this is the indoor-outdoor Fayette County lifestyle on a private, wooded lot. Included 100-Day Home Warranty with buyer activation

Save
Ask
Tour
Hide
Share
Listing Snapshot
Price 
$950,000
Days On Site 
12 Days
Bedrooms 
5
Inside Area (SqFt) 
4,517 sqft
Total Baths 
3.5
Full Baths 
3
Partial Baths 
1
Lot Size 
1.92 Acres
Year Built 
2006
MLS® Number 
10844315
Status 
Active
Property Tax 
$11,020.82
HOA/Condo/Coop Fees 
N/A
Sq Ft Source 
Public Records
Friends & Family
Recent Activity
2 weeks agoListing first seen on site
2 weeks agoListing updated with changes from the MLS®
General Features
Acres 
1.92
Attached Garage 
Yes
Garage 
Yes
Garage Spaces 
3
Land Lease 
No
Levels 
Two
Parking 
GarageAttached
Parking Spaces 
3
Property Sub Type 
Single Family Residence
Sewer 
Septic Tank
SqFt Above 
4517
Style 
Traditional
Utilities 
Water AvailableElectricity Available
Water Source 
Public
Interior Features
Appliances 
RangeOvenMicrowaveDishwasher
Basement 
Crawl Space
Cooling 
Ceiling Fan(s)
Fireplace 
Yes
Fireplaces 
1
Flooring 
Laminate
Heating 
CentralNatural Gas
Interior 
Other
Laundry Features 
Laundry RoomIn Hall
Main Level Bedrooms 
1
Spa 
Yes
Save
Ask
Tour
Hide
Share
Exterior Features
Construction Details 
Brick
Roof 
Composition
Spa 
Yes
Community Features
Community Features 
None
Financing Terms Available 
CashConventionalVA Loan
Schools
School District
Unknown
Elementary School
Other
Middle School
Flat Rock
High School
Sandy Creek
Listing courtesy of Opendoor Brokerage


Information deemed reliable but not guaranteed. The data relating to real estate for sale on this web site comes in part from the Broker Reciprocity Program of Georgia MLS. Real estate listings held by brokerage firms other than this office are marked with the Broker Reciprocity logo and detailed information about them includes the name of the listing brokers. Copyright © 2020-present Georgia MLS. All rights reserved.
Last checked: 2026-09-24 03:09 AM UTC

Neighborhood & Commute
Source: Walkscore
Save
Ask
Tour
Hide
Share