
100 Dansby WAY 11Fayetteville, GA 30215
Due to the health concerns created by Coronavirus we are offering personal 1-1 online video walkthough tours where possible.
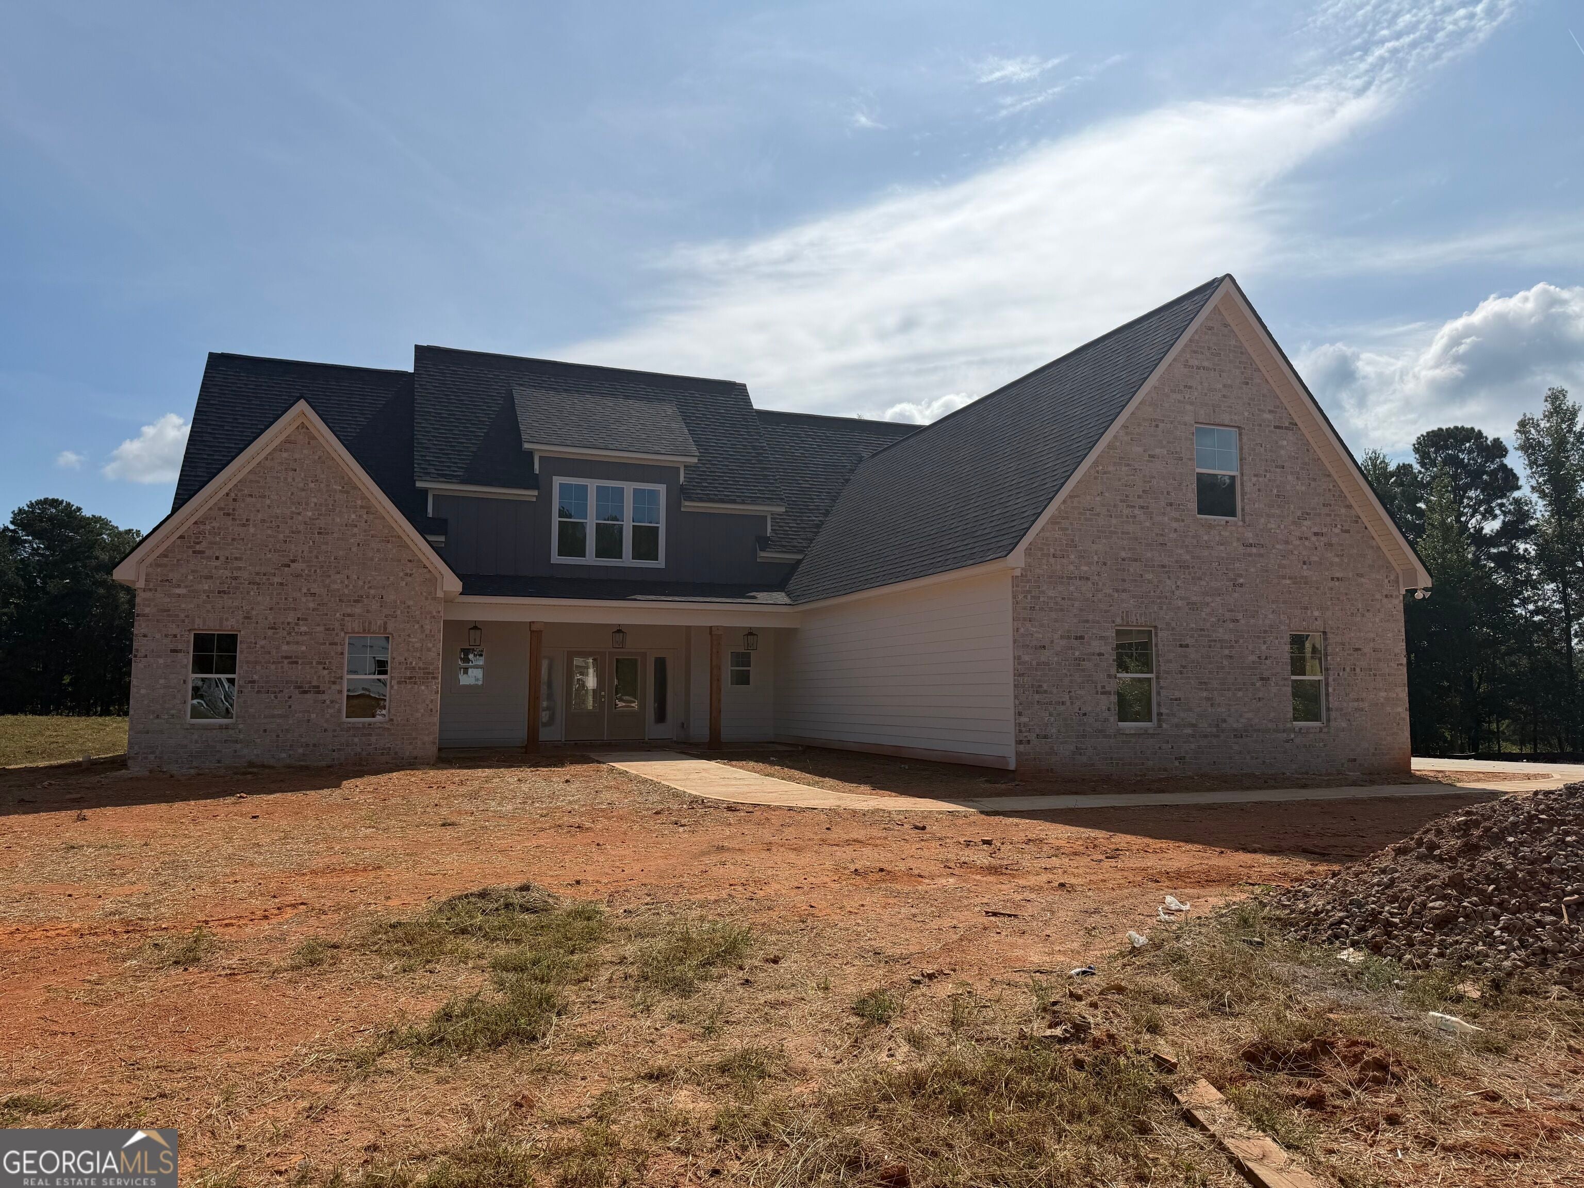
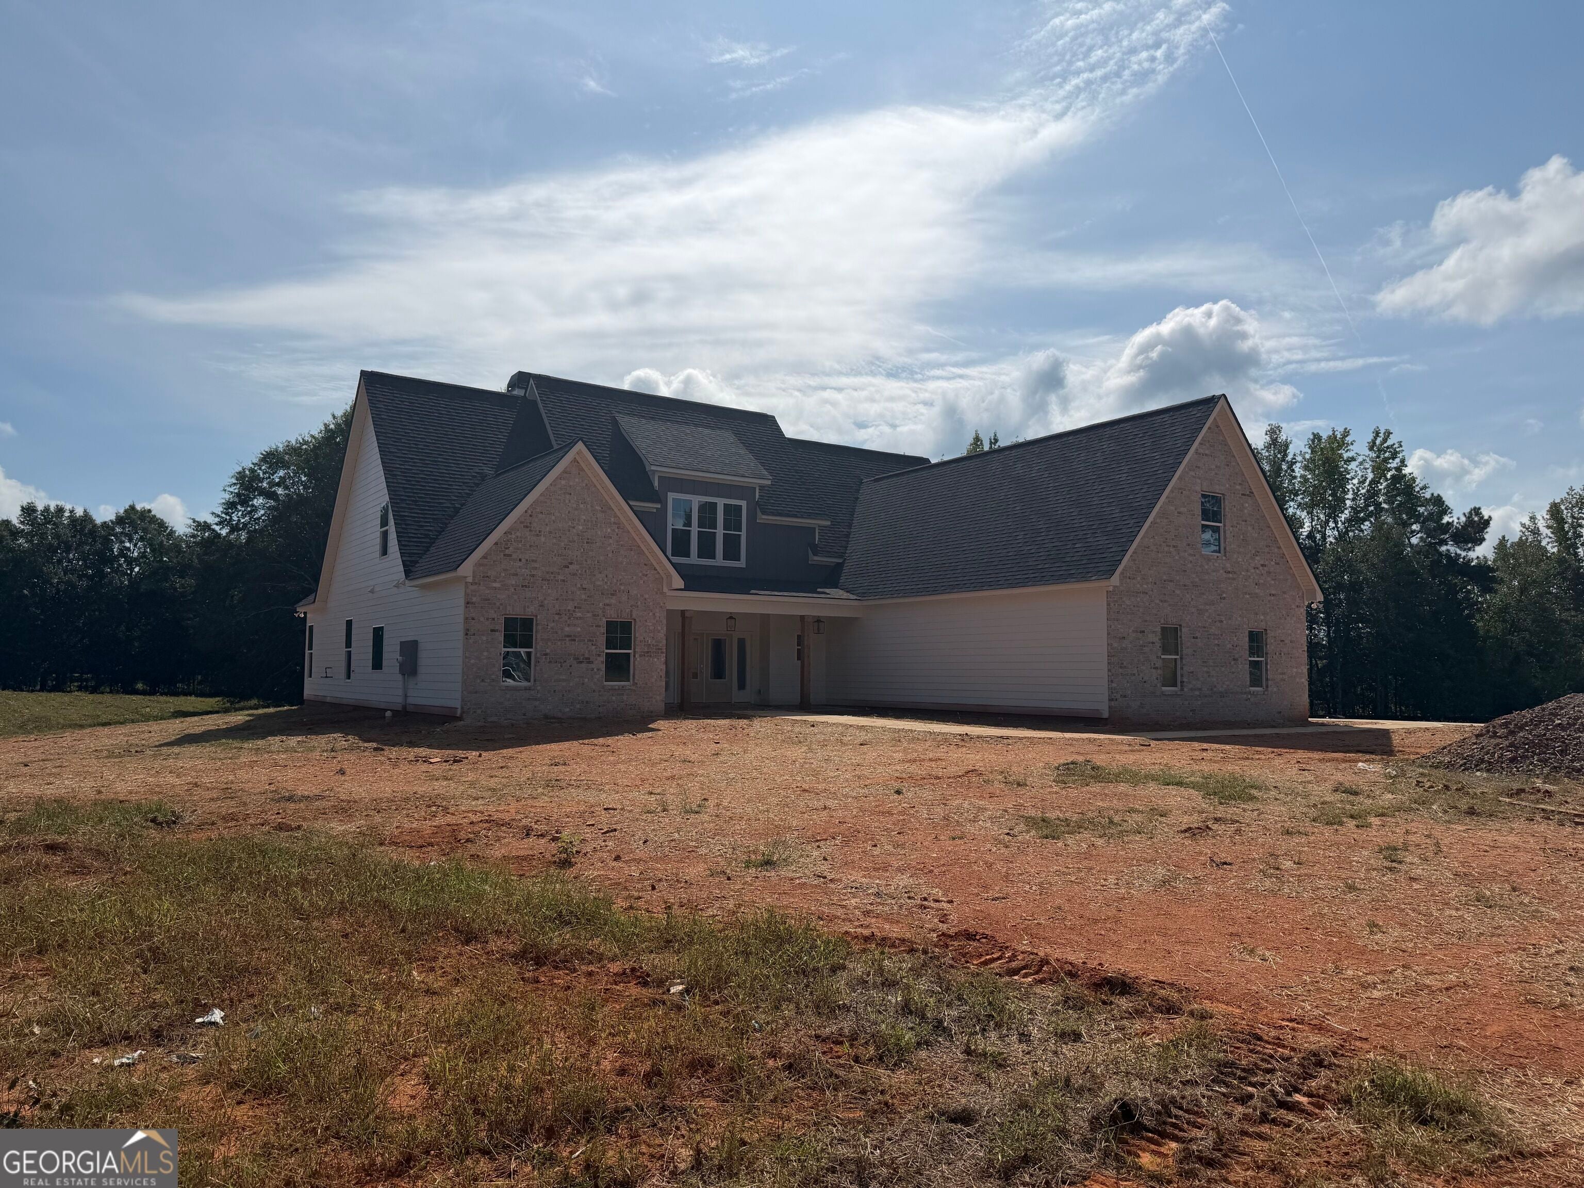
The Harper F Plan is here-and it is absolutely amazing! Featuring 5 bedrooms and 4 full bathrooms, this home is designed with incredible space, style, and functionality throughout. Come see the new Harper F Plan by Jeff Lindsey Communities! First Floor Features: Oversized double front doors leading into a HUGE family room. Spacious primary suite with a beautiful wall of picture windows. Secondary bedroom on the main level with a full bathroom. Gourmet kitchen with quartz countertops, electric cooktop, custom wood vent hood, ceiling-height cabinetry, and an extended island. Large scullery pantry with sink, dishwasher, cabinets, countertops, microwave, and plenty of prep spaceAdditional walk-in pantry/storage. Bright great room with picture windows overlooking the backyard. Primary bathroom with dual vanities, upgraded quartz countertops, soaking tub, tile shower, and custom walk-in closet system. Convenient laundry room with access to the primary bathroom. Extended covered patio with an exterior fireplace-perfect for entertaining! Upstairs Features: 3 additional bedrooms, 2 full bathrooms, Spacious loft, Media room, Upstairs laundry room. This floor plan has so many amazing features that you really need to see it in person! Enjoy $30,000 in Buyer Incentives! Get $28,000 in Buyer Incentives from Jeff Lindsey Communities, PLUS $2,000 from a builder-preferred lender! Use these incentives toward: Closing costs Rate buydown Discount points More savings. More flexibility. More reasons to make your move!Contact me today for details and available homes.
| 2 weeks ago | Listing first seen on site | |
| 2 weeks ago | Listing updated with changes from the MLS® |

Information deemed reliable but not guaranteed. The data relating to real estate for sale on this web site comes in part from the Broker Reciprocity Program of Georgia MLS. Real estate listings held by brokerage firms other than this office are marked with the Broker Reciprocity logo and detailed information about them includes the name of the listing brokers. Copyright © 2020-present Georgia MLS. All rights reserved.
Last checked: 2026-09-24 12:28 AM UTC