Save
Ask
Tour
Hide
Share
$395,000
New Listing

1080 Peachtree ST NE 2201
Atlanta, GA 30309

For Sale|Condominium|Active
1
Bed
1
Total Bath
1
Full Bath
866
SqFt
$456
/SqFt
2008
Built
Subdivision:
1010 Midtown
County:
Fulton

Due to the health concerns created by Coronavirus we are offering personal 1-1 online video walkthough tours where possible.
Call Now: (678) 675-6575
Is this the listing for you? We can help make it yours.
(678) 675-6575
1080 Peachtree ST NE 22011080 Peachtree ST NE 22011080 Peachtree ST NE 22011080 Peachtree ST NE 2201
Save
Ask
Tour
Hide
Share

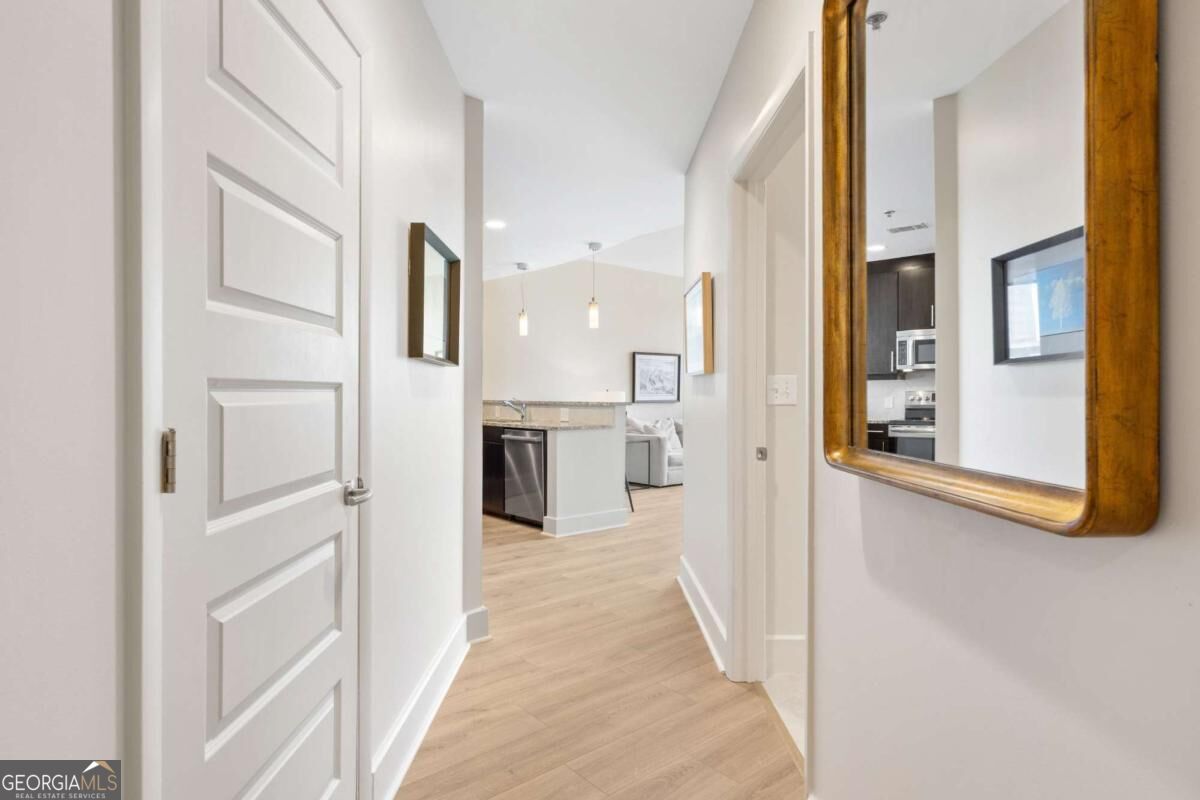
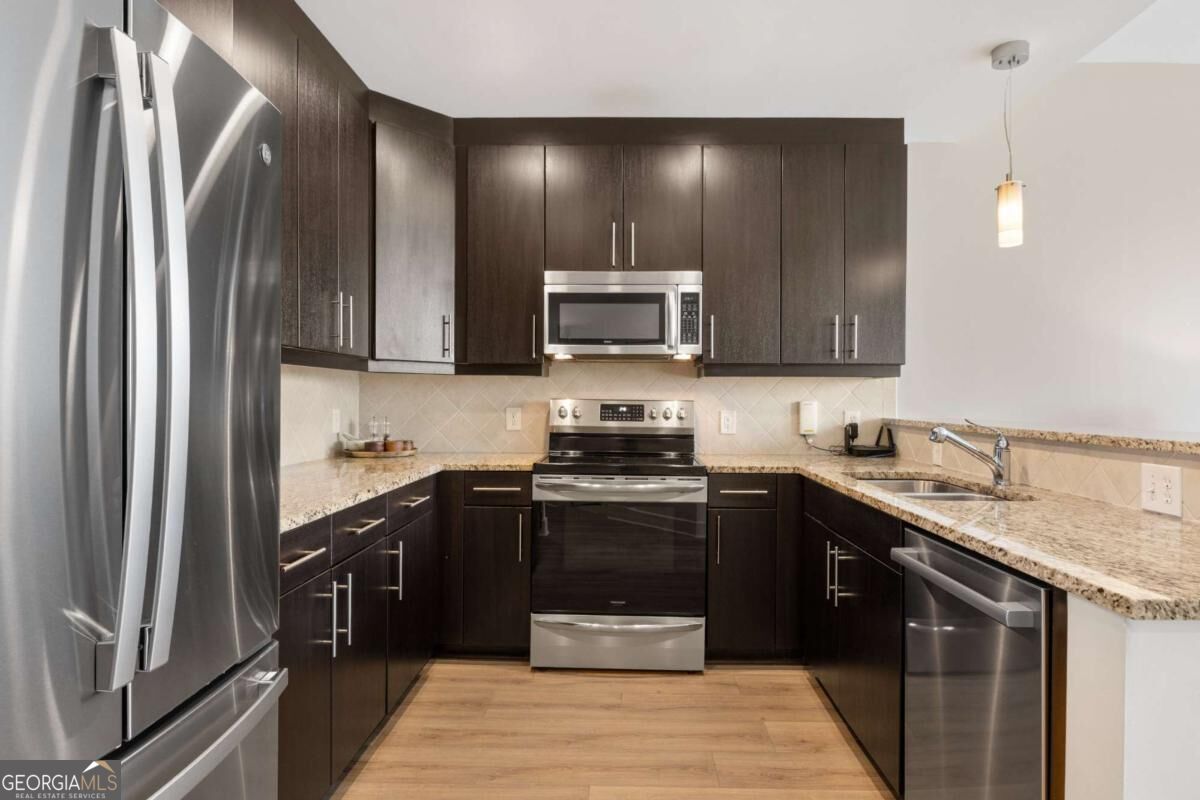
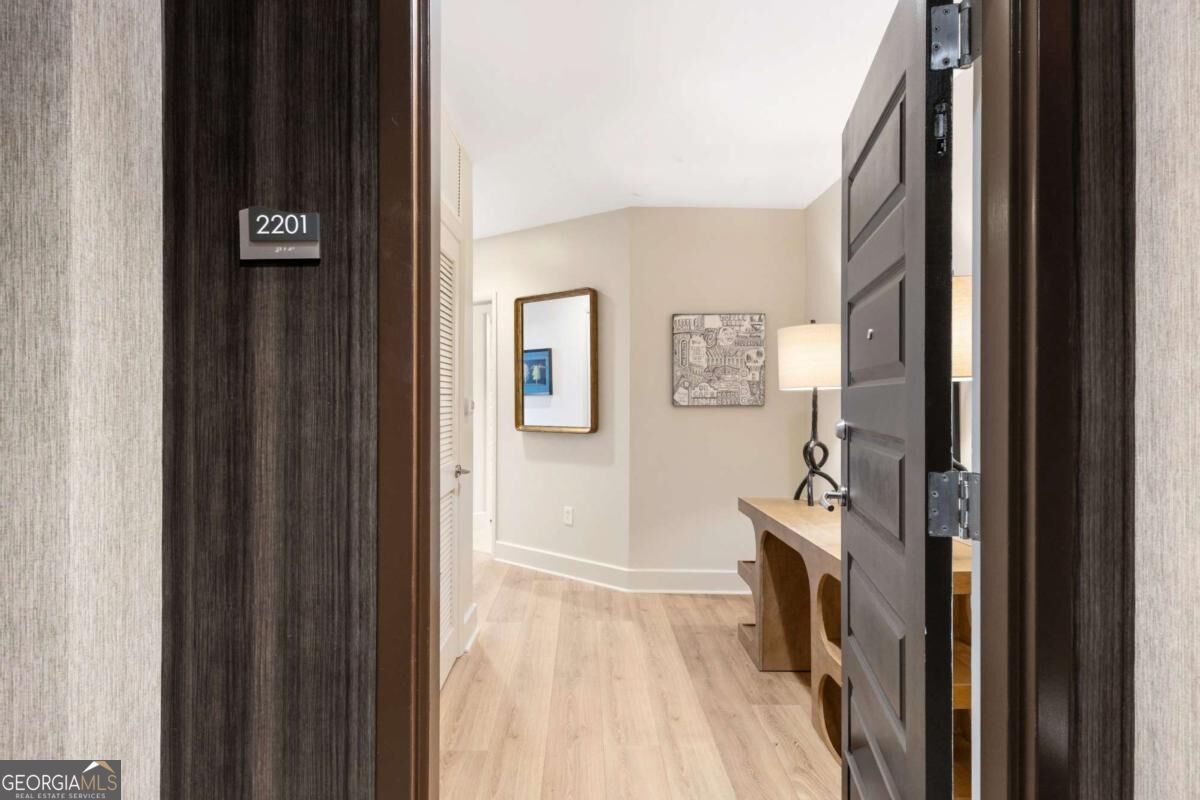
Welcome to Residence 2201 at 1010 Midtown, a light filled one bedroom, one bath home on the 22nd floor with an easy, open concept layout. High ceilings and hardwood floors run throughout the main living space, giving the home an airy, spacious feel that belies its footprint. The kitchen is designed for real life: stone countertops, a breakfast bar, and a pantry, all open to the family room, so you're never far from the conversation while you cook. The primary suite offers a comfortable retreat with a walk in closet and en suite bath, and the private covered balcony is where the home really shines, framing sweeping city views from your own living room. 1010 Midtown delivers true full service living: 24 hour concierge and door person, an in ground pool, and secure, deeded garage parking, all wrapped into an HOA that also covers insurance, structure maintenance, and trash. It's low maintenance ownership without giving up any of the lifestyle. And the location is hard to beat. Tucked between 11th and 12th Streets, you're walkable to Piedmont Park, the Atlanta Beltline, Colony Square, and the shops and restaurants that make Midtown one of the city's most vibrant places to live.

Save
Ask
Tour
Hide
Share
Listing Snapshot
Price 
$395,000
Days On Site 
0 Days
Bedrooms 
1
Inside Area (SqFt) 
866 sqft
Total Baths 
1
Full Baths 
1
Partial Baths 
N/A
Lot Size 
0.02 Acres
Year Built 
2008
MLS® Number 
10849207
Status 
Active
Property Tax 
$6,873
HOA/Condo/Coop Fees 
$592 monthly
Sq Ft Source 
Public Records
Friends & Family
Recent Activity
12 hours agoListing first seen on site
12 hours agoListing updated with changes from the MLS®
General Features
Acres 
0.02
Foundation 
Pillar/Post/Pier
Garage 
Yes
Garage Spaces 
1
Land Lease 
No
Levels 
One
Parking 
AssignedGarage
Parking Spaces 
1
Property Sub Type 
Condominium
Security 
Fire Sprinkler SystemKey Card EntrySmoke Detector(s)
Sewer 
Public Sewer
SqFt Above 
866
Style 
Other
Utilities 
Cable AvailableElectricity AvailableSewer AvailableWater Available
Water Source 
Public
Interior Features
Appliances 
DishwasherDisposalDryerElectric Water HeaterMicrowaveRefrigeratorWasher
Basement 
None
Cooling 
Ceiling Fan(s)Central Air
Flooring 
Hardwood
Heating 
Central
Interior 
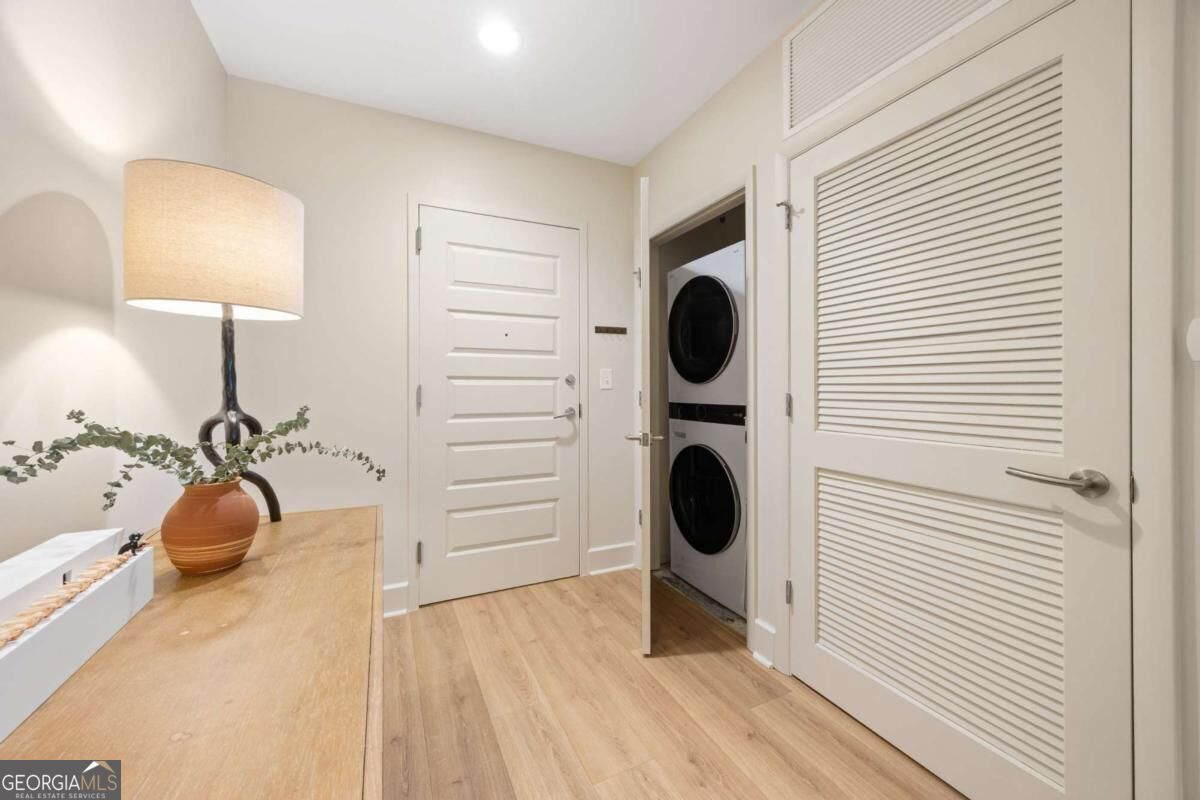
Breakfast BarPantryEntrance FoyerWalk-In Closet(s)Master DownstairsHigh Speed Internet
Laundry Features 
In Hall
Main Level Bedrooms 
1
Window Features 
Insulated WindowsDouble Pane Windows
Kitchen 
Save
Ask
Tour
Hide
Share
Exterior Features
Construction Details 
Concrete
Exterior 
Balcony
Lot Features 
Other
Pool Features 
In Ground
Roof 
Other
View 
City
Waterfront Features 
NONE
Waterview 
City
Windows/Doors 
Insulated WindowsDouble Pane Windows
Community Features
Association Fee 
$7104.0
Association Fee Frequency 
Annually
Community Features 
PoolSidewalksStreet Lights
Schools
School District
Unknown
Elementary School
Springdale Park
Middle School
David T Howard
High School
Grady
Listing courtesy of Compass


Information deemed reliable but not guaranteed. The data relating to real estate for sale on this web site comes in part from the Broker Reciprocity Program of Georgia MLS. Real estate listings held by brokerage firms other than this office are marked with the Broker Reciprocity logo and detailed information about them includes the name of the listing brokers. Copyright © 2020-present Georgia MLS. All rights reserved.
Last checked: 2026-09-19 08:31 AM UTC

Neighborhood & Commute
Source: Walkscore
Save
Ask
Tour
Hide
Share