Save
Ask
Tour
Hide
Share
$399,000
3 Days On Site

9983 Musket Ridge CIR
Jonesboro, GA 30238

For Sale|Single Family Residence|Active
4
Beds
3.5
Total Baths
3
Full Baths
1
Partial Bath
2,658
SqFt
$150
/SqFt
2017
Built
Subdivision:
PATRIOTS POINTE PH 2
County:
Clayton

Due to the health concerns created by Coronavirus we are offering personal 1-1 online video walkthough tours where possible.
Call Now: (678) 675-6575
Is this the listing for you? We can help make it yours.
(678) 675-6575
9983 Musket Ridge CIR9983 Musket Ridge CIR9983 Musket Ridge CIR9983 Musket Ridge CIR
Save
Ask
Tour
Hide
Share

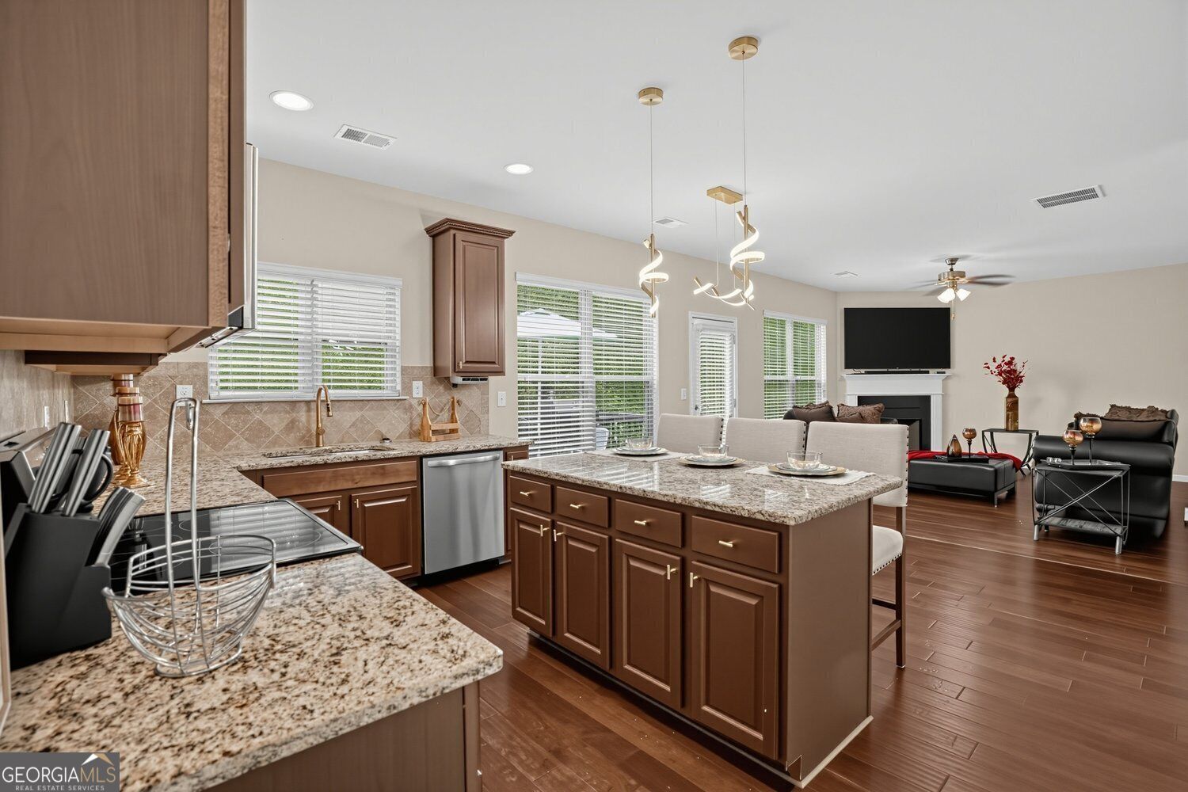
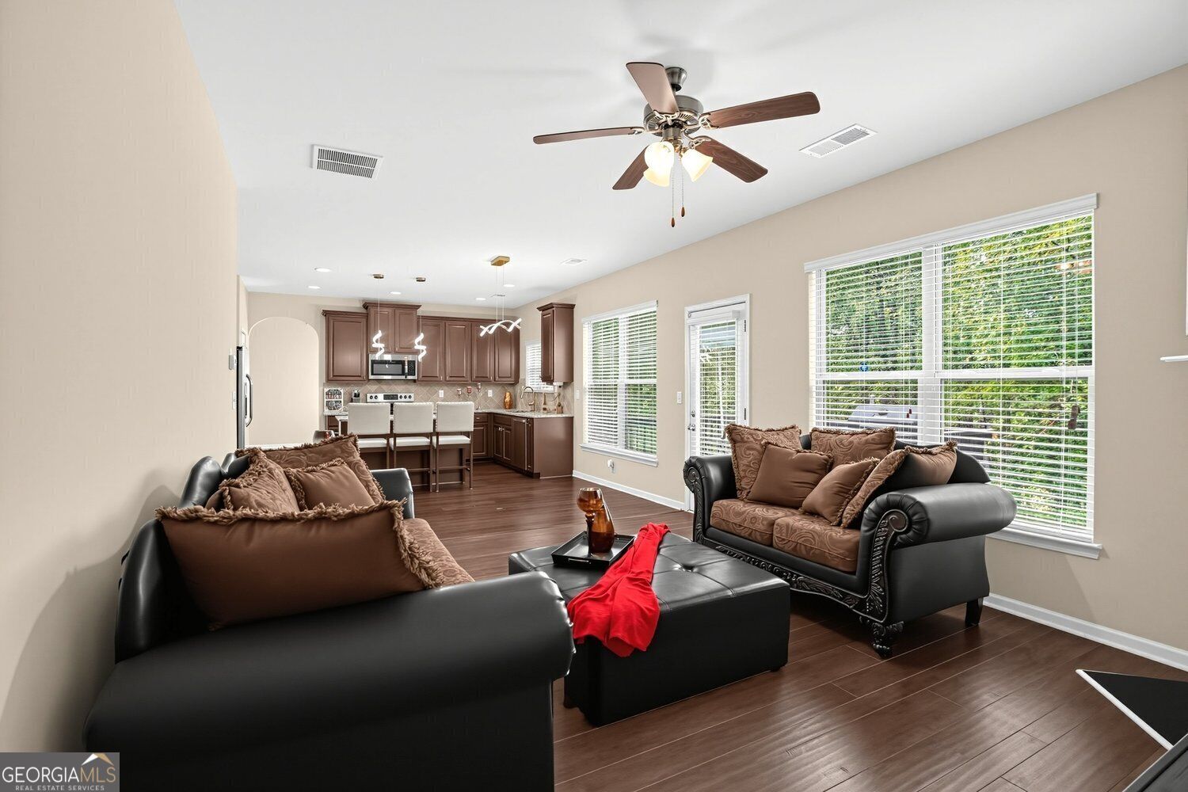
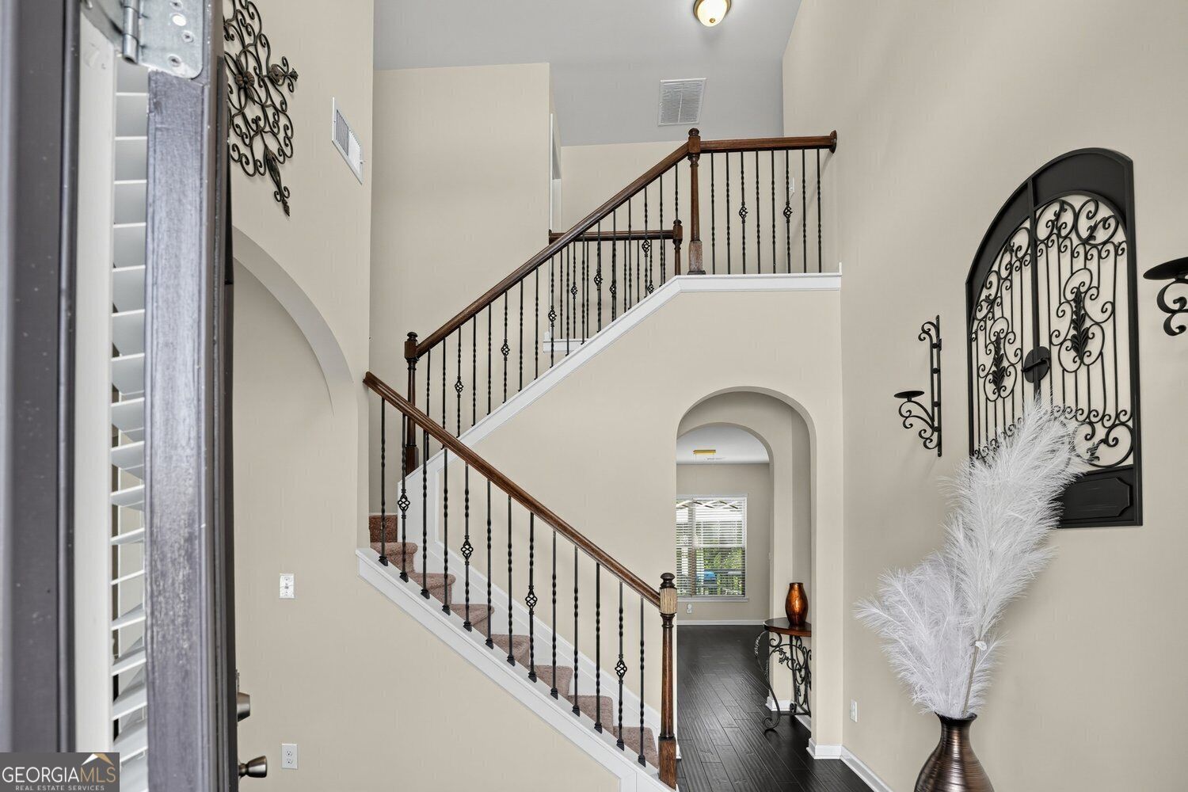
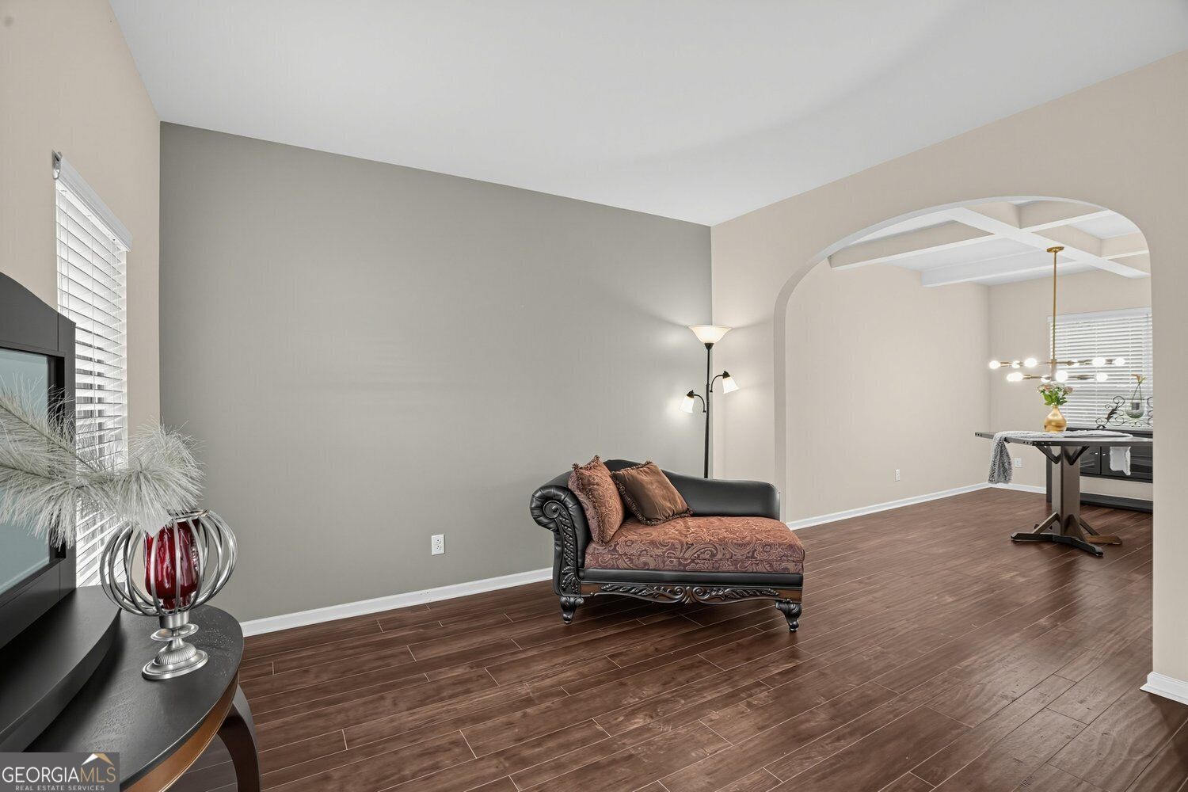
**Seller paying $2,500 closing costs**Welcome to this beautifully maintained 4-bedroom, 3.5-bath home in the desirable Patriots Pointe community! Designed with both comfort and functionality in mind, this spacious home features hardwood flooring, soaring 9-foot ceilings, a welcoming family room with fireplace, and a bright kitchen with stone countertops, breakfast bar, and views into the family room. The spacious primary suite offers a relaxing retreat with a sitting area, walk-in closet, double vanity, and separate tub and shower. Enjoy the convenience of an upper-level laundry room, 2-car garage, level driveway, and an unfinished daylight basement offering excellent potential for additional living space, a home gym, office, or storage. Conveniently located in Jonesboro with easy access to shopping, dining, major roadways, and everyday essentials. Come see the space, functionality, and possibilities this home has to offer!

Save
Ask
Tour
Hide
Share
Listing Snapshot
Price 
$399,000
Days On Site 
3 Days
Bedrooms 
4
Inside Area (SqFt) 
2,658 sqft
Total Baths 
3.5
Full Baths 
3
Partial Baths 
1
Lot Size 
0.016 Acres
Year Built 
2017
MLS® Number 
10850079
Status 
Active
Property Tax 
$750
HOA/Condo/Coop Fees 
$18.75 monthly
Sq Ft Source 
Public Records
Friends & Family
Recent Activity
4 days agoListing first seen on site
4 days agoListing updated with changes from the MLS®
General Features
Acres 
0.016
Foundation 
Slab
Garage 
Yes
Garage Spaces 
2
Green Energy Efficient 
Thermostat
Land Lease 
No
Levels 
Two
Parking 
Garage
Parking Spaces 
2
Property Condition 
New Construction
Property Sub Type 
Single Family Residence
Security 
Fire Sprinkler SystemSmoke Detector(s)
Sewer 
Public Sewer
SqFt Above 
2658
Style 
Craftsman
Utilities 
Cable AvailableElectricity AvailableNatural Gas Available
Water Source 
Public
Interior Features
Appliances 
Stainless Steel Appliance(s)
Basement 
DaylightExterior EntryUnfinished
Cooling 
Central Air
Fireplace 
Yes
Fireplace Features 
Family Room
Fireplaces 
1
Flooring 
HardwoodCarpetTile
Heating 
Other
Interior 
Breakfast BarKitchen IslandPantryHigh CeilingsTray Ceiling(s)High Speed Internet
Laundry Features 
Laundry Closet
Kitchen 
Save
Ask
Tour
Hide
Share
Exterior Features
Construction Details 
BrickVinyl Siding
Exterior 
Other
Lot Features 
Level
Patio And Porch 
Patio
Roof 
Composition
Community Features
Accessibility Features 
Accessible Entrance
Association Fee 
$225.0
Association Fee Frequency 
Annually
Community Features 
Park
Schools
School District
Unknown
Elementary School
Brown
Middle School
Mundys Mill
High School
Mundys Mill
Listing courtesy of Come To Thyself Realty


Information deemed reliable but not guaranteed. The data relating to real estate for sale on this web site comes in part from the Broker Reciprocity Program of Georgia MLS. Real estate listings held by brokerage firms other than this office are marked with the Broker Reciprocity logo and detailed information about them includes the name of the listing brokers. Copyright © 2020-present Georgia MLS. All rights reserved.
Last checked: 2026-09-25 05:55 AM UTC

Neighborhood & Commute
Source: Walkscore
Save
Ask
Tour
Hide
Share