
746 Hillwood DRMarietta, GA 30068
Due to the health concerns created by Coronavirus we are offering personal 1-1 online video walkthough tours where possible.
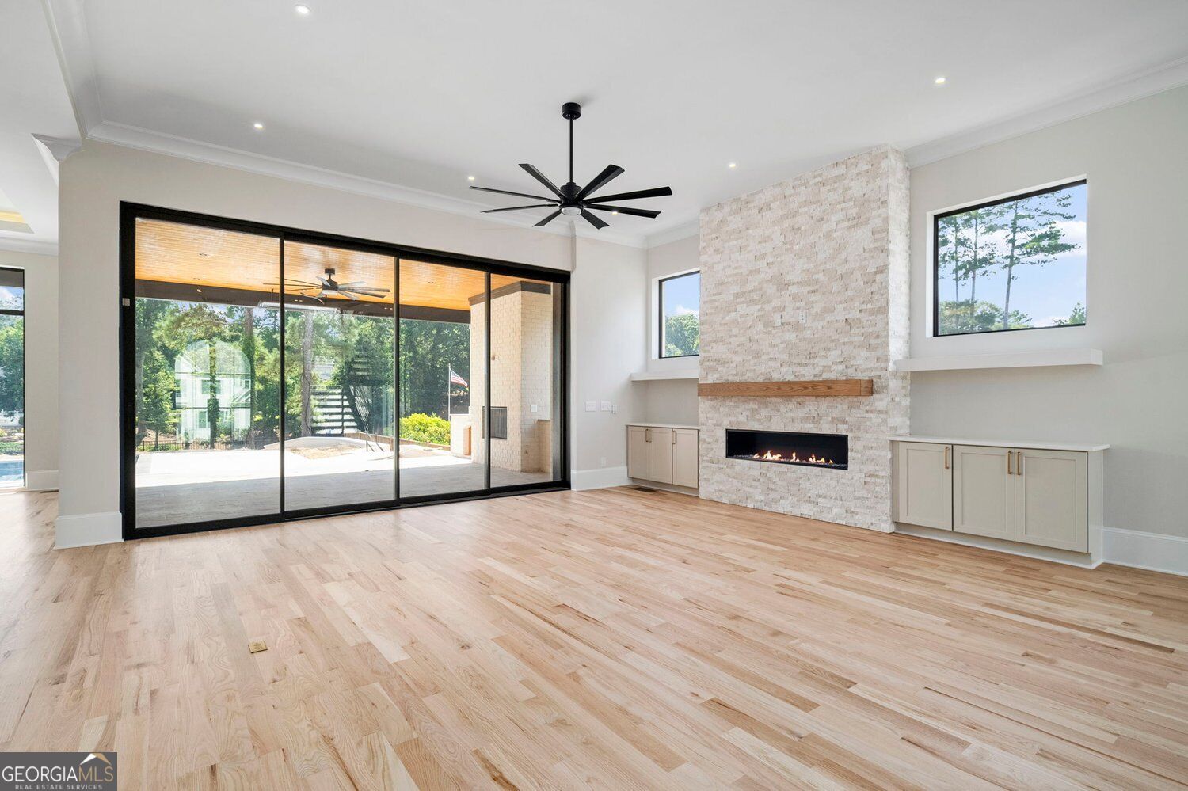
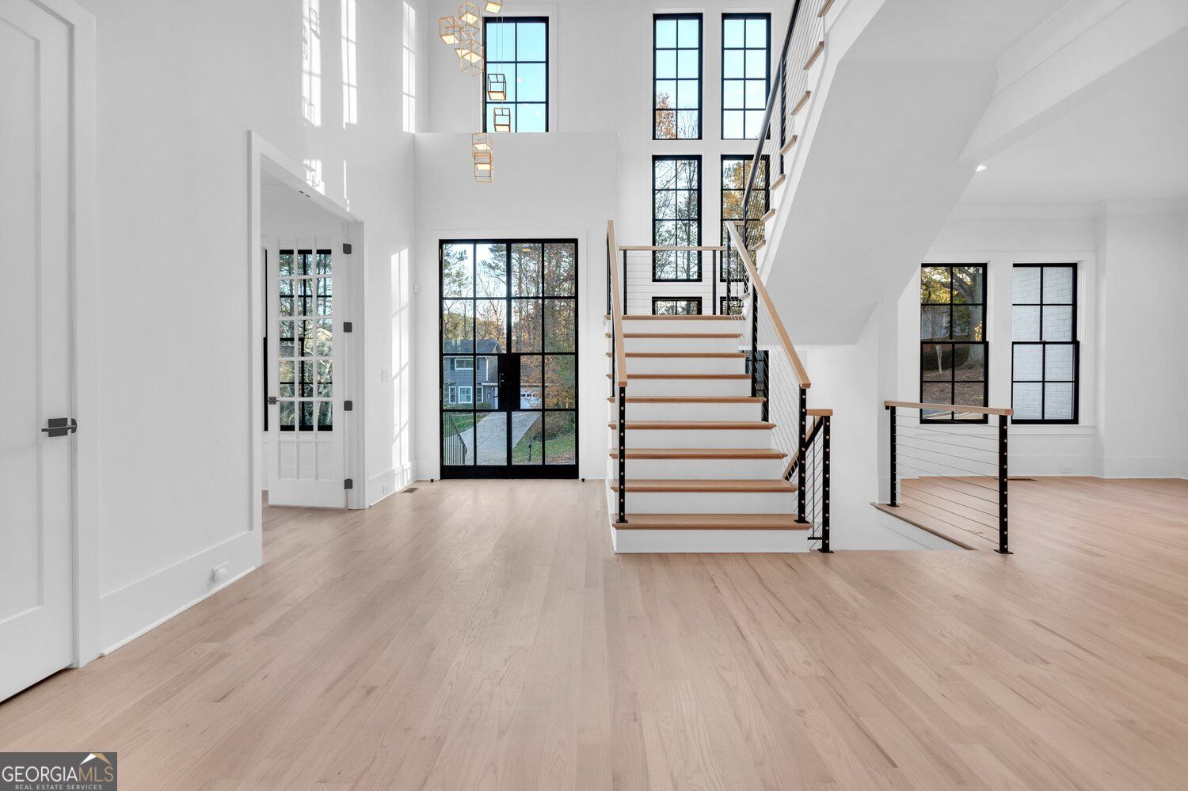
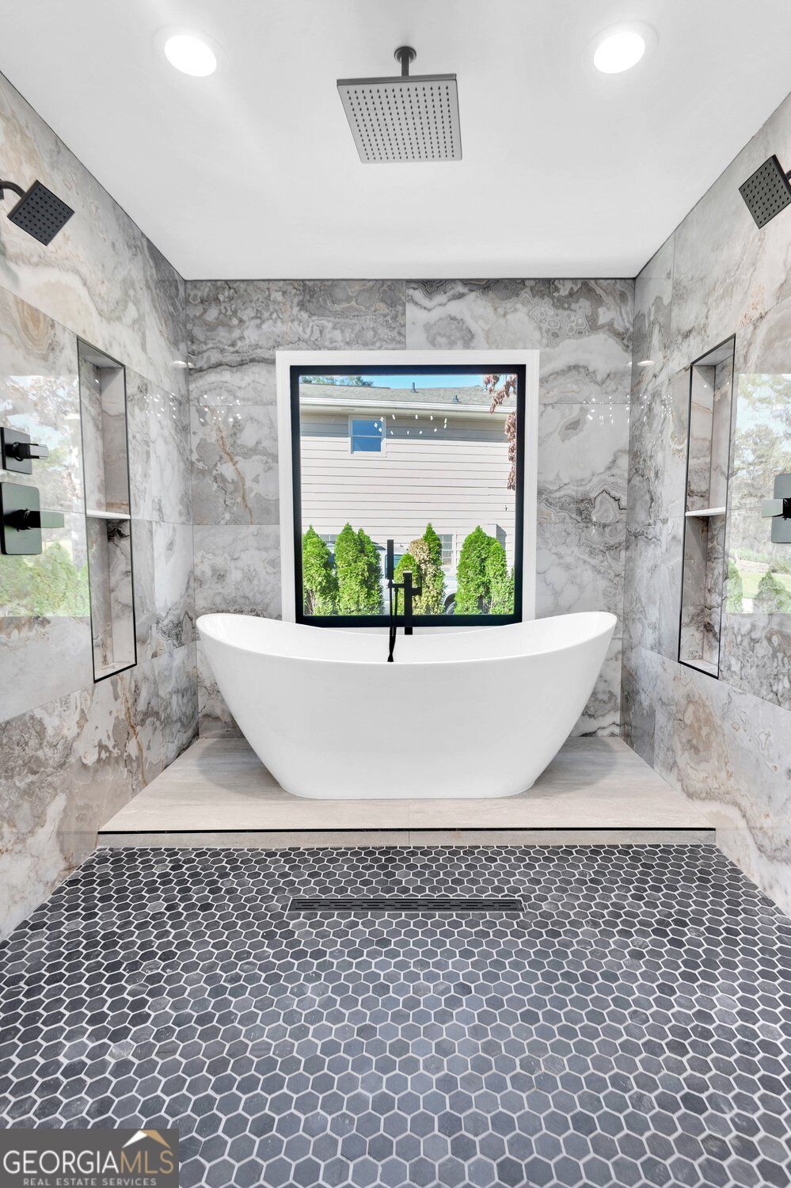
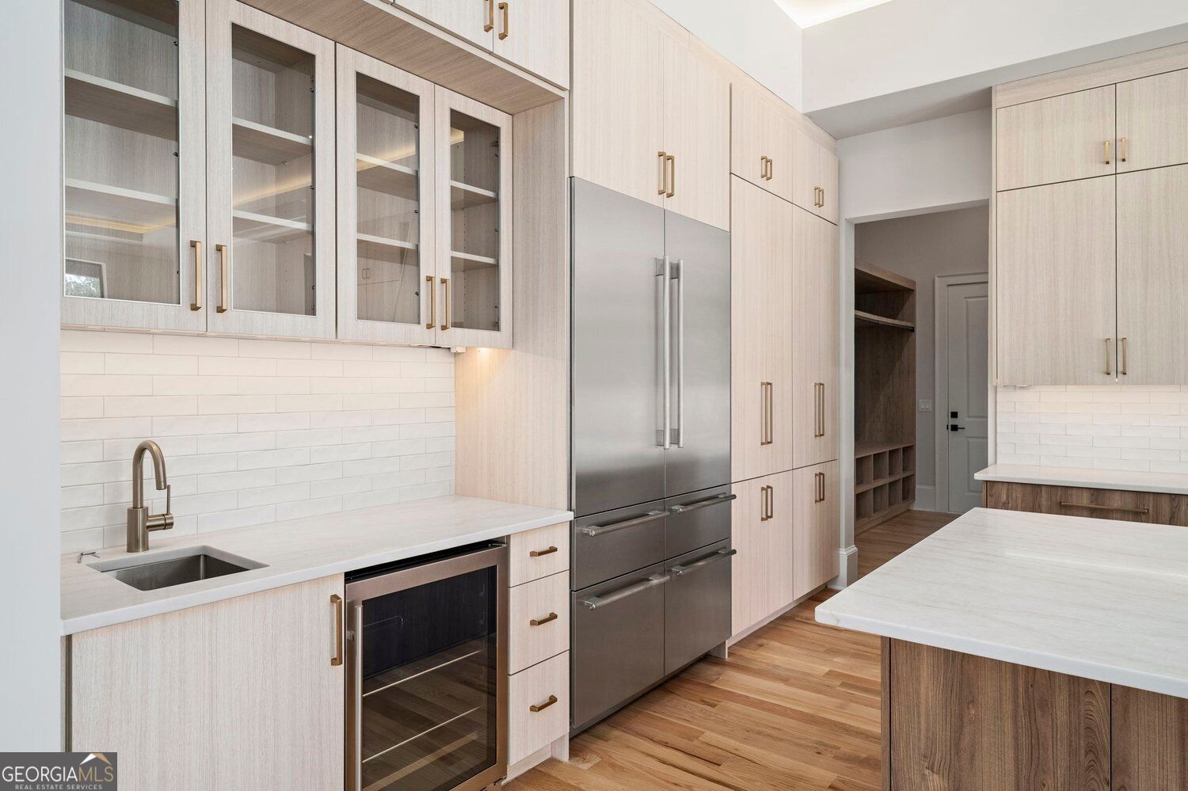
An exceptional opportunity for new luxury construction in Indian Hills, one of East Cobb's most established and sought-after communities. To be built by Capital Acres Homes, this custom residence will pair timeless architecture with elevated finishes, generous living spaces and a thoughtful design created for both everyday living and entertaining. The home is envisioned with abundant natural light, beautiful hardwood flooring and carefully considered architectural details throughout. An open-concept main level will center around a chef-inspired kitchen featuring custom cabinetry, premium countertops, an oversized island, high-end appliances and generous pantry space, flowing seamlessly into the main living and dining areas. Beautifully appointed bedroom suites, luxurious baths, generous closets and flexible living spaces provide opportunities for a private home office, fitness room, media room, guest accommodations and additional entertaining spaces. A terrace level offers even more possibilities for customization and can be designed around the buyer's individual lifestyle and needs. Outdoor living will be an important extension of the home, with opportunities for a covered porch, outdoor fireplace, grilling area or future outdoor kitchen. The homesite also offers room for a future pool and spa, creating the potential for a private backyard retreat designed for entertaining, recreation and everyday enjoyment. Built by Capital Acres Homes, the focus is on quality construction, thoughtful design and the details that give a custom home its character. Depending on the stage of construction, buyers may have the opportunity to work with the builder to personalize select finishes and features to reflect their individual style, subject to builder approval. Located in Indian Hills Country Club, this property offers the rare opportunity to enjoy new construction within an established East Cobb neighborhood known for its beautiful homes, mature surroundings and convenient location. The home is also located within the highly regarded East Side Elementary, Dickerson Middle and Walton High School district. All exterior renderings, floor plans and proposed features are conceptual and subject to change during construction. Interior and finished-home photographs shown are representative of previous homes completed by Capital Acres Homes and are intended to illustrate the builder's quality, craftsmanship and design aesthetic. Final construction, elevations, floor plans, square footage, finishes, fixtures, selections and specifications are subject to change unless otherwise agreed to in writing by Seller and Buyer.
| 14 hours ago | Listing first seen on site | |
| 14 hours ago | Listing updated with changes from the MLS® |

Information deemed reliable but not guaranteed. The data relating to real estate for sale on this web site comes in part from the Broker Reciprocity Program of Georgia MLS. Real estate listings held by brokerage firms other than this office are marked with the Broker Reciprocity logo and detailed information about them includes the name of the listing brokers. Copyright © 2020-present Georgia MLS. All rights reserved.
Last checked: 2026-09-24 05:57 AM UTC