Save
Ask
Tour
Hide
Share
$649,900
40 Days On Site

625 Fenwick Park DR
Lawrenceville, GA 30045

For Sale|Single Family Residence|Active
6
Beds
5
Total Baths
5
Full Baths
4,399
SqFt
$148
/SqFt
2023
Built
Subdivision:
Canterbury Reserve
County:
Gwinnett

Due to the health concerns created by Coronavirus we are offering personal 1-1 online video walkthough tours where possible.
Call Now: (678) 675-6575
Is this the listing for you? We can help make it yours.
(678) 675-6575
625 Fenwick Park DR625 Fenwick Park DR625 Fenwick Park DR625 Fenwick Park DR
Save
Ask
Tour
Hide
Share

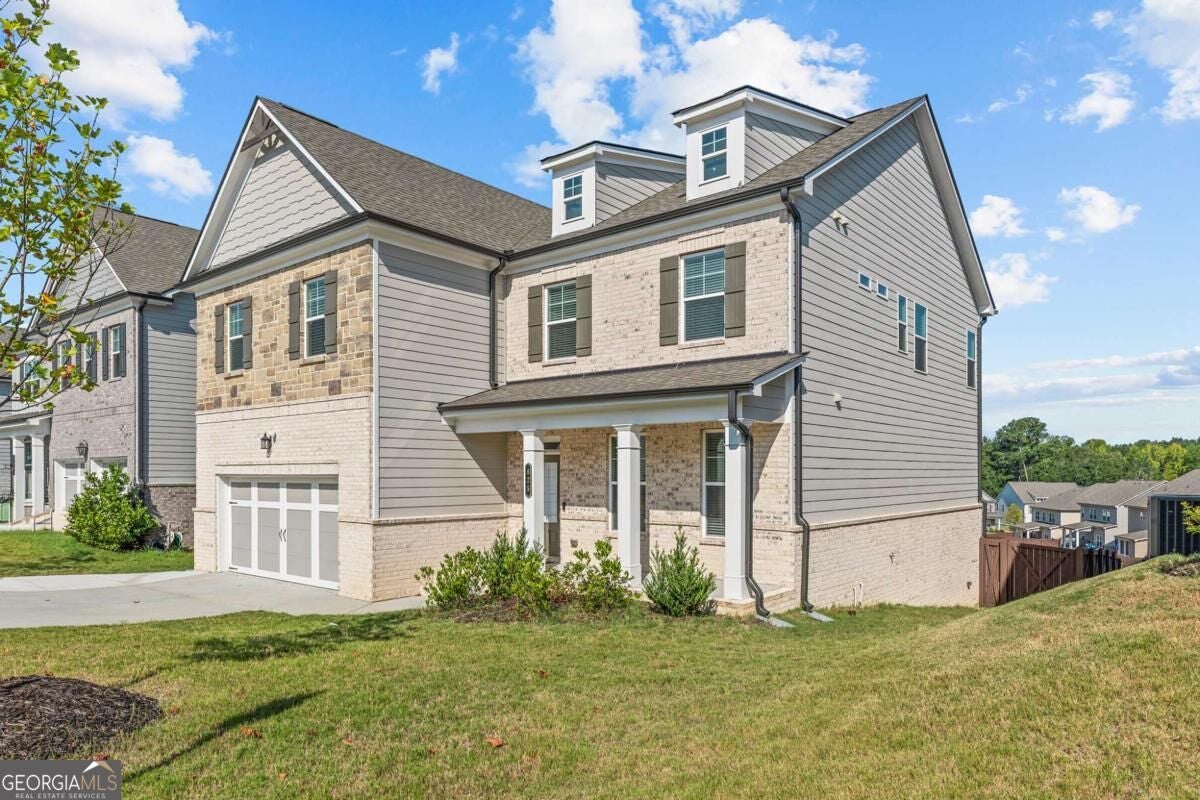
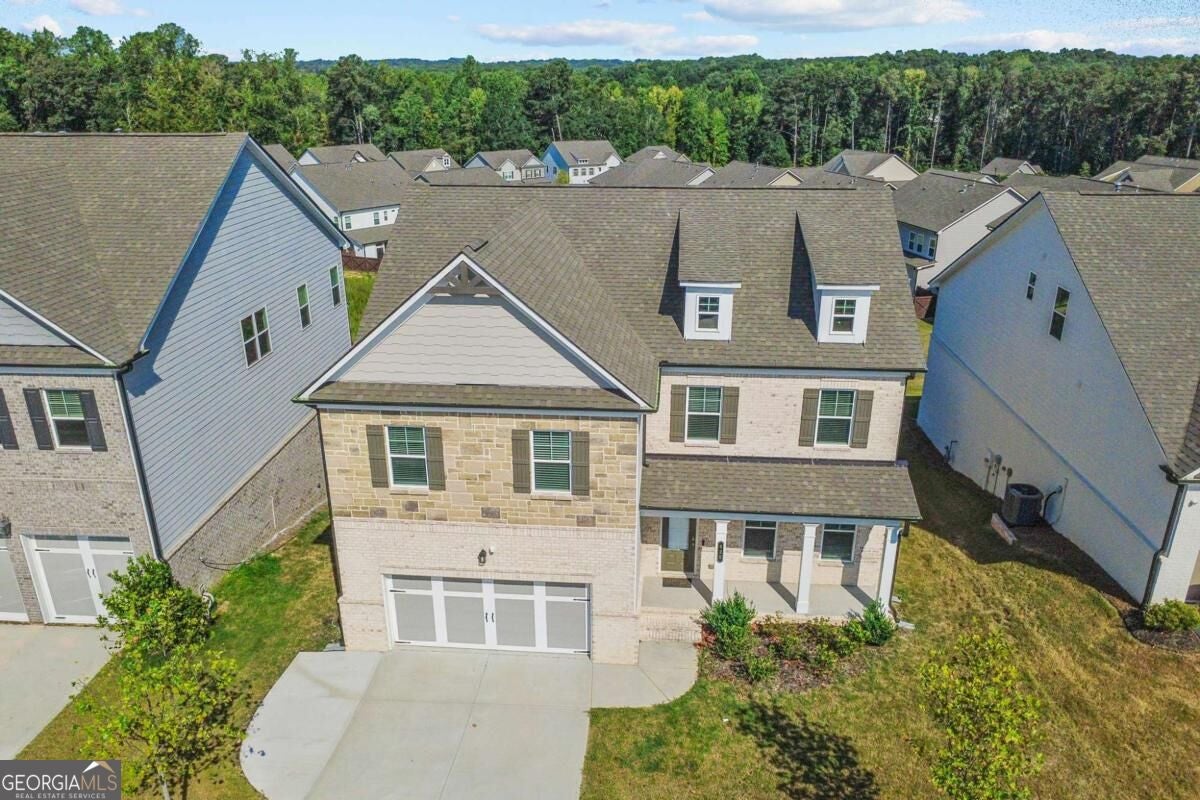
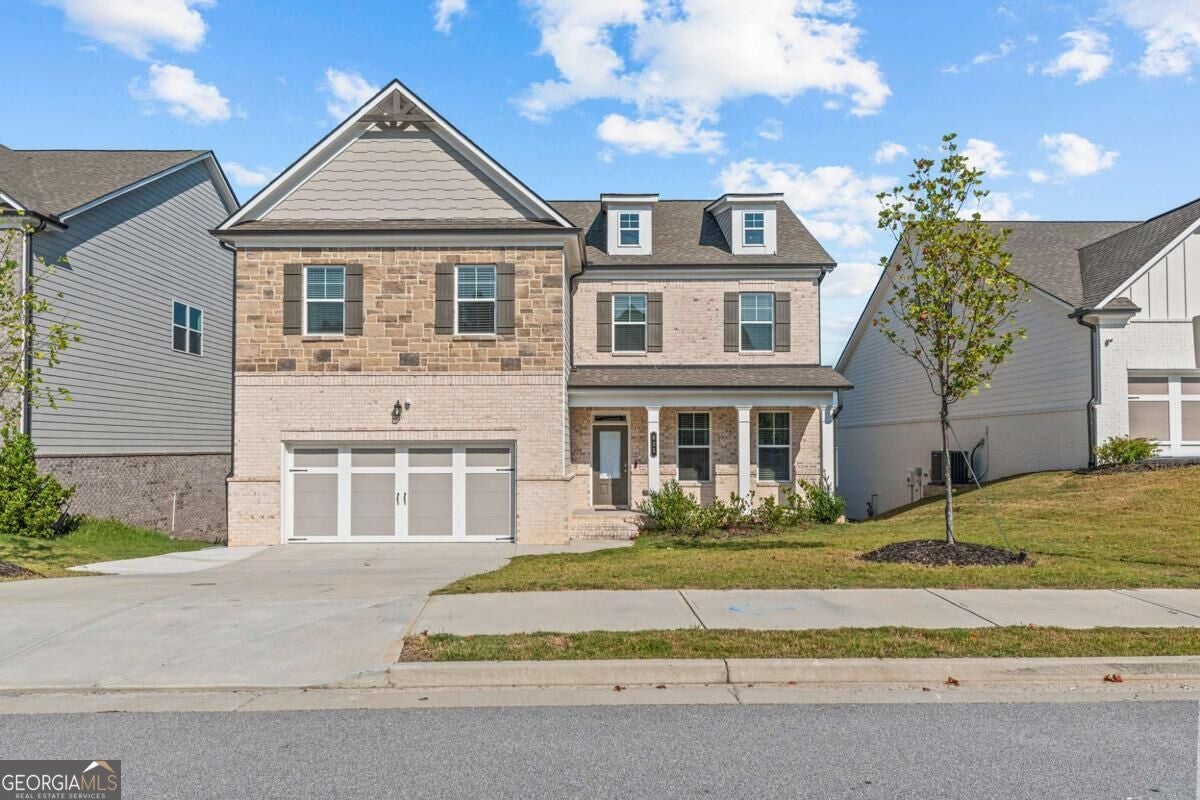
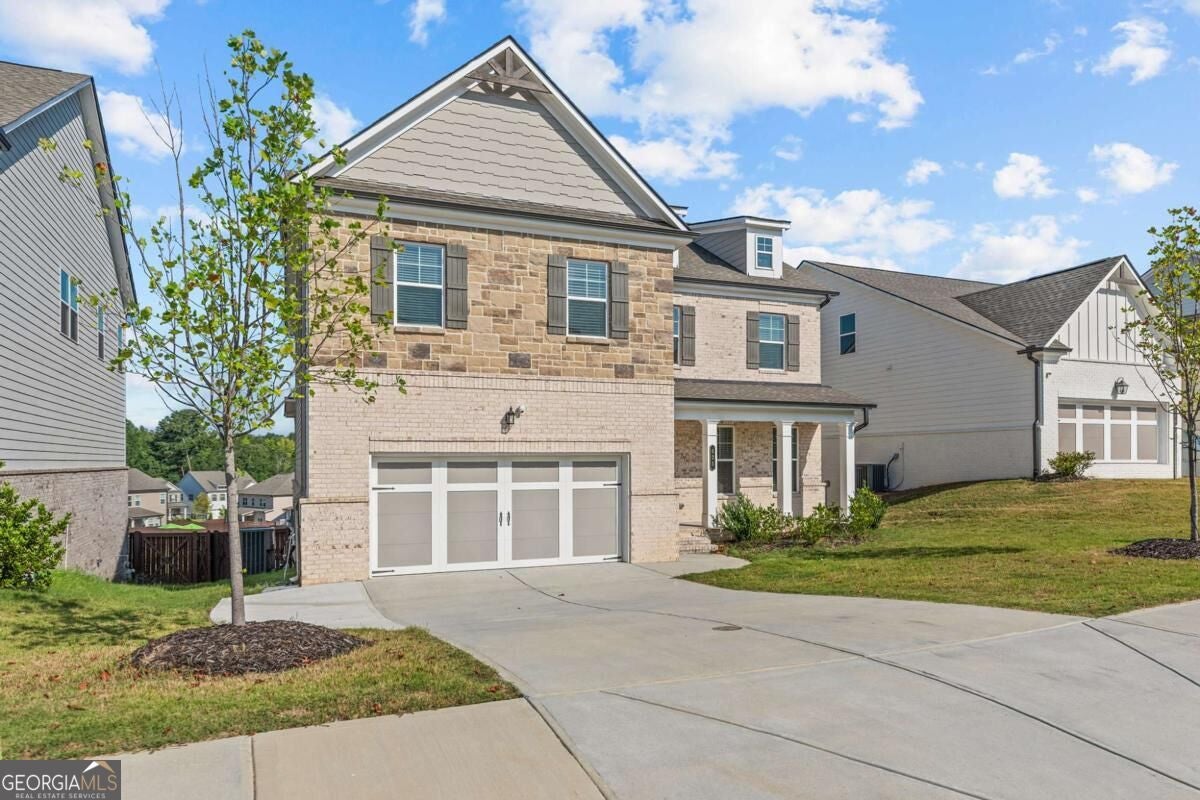
Welcome to this beautiful 5-bedroom, 5-bath home in Lawrenceville, offering plenty of space across three finished levels! Step inside to a formal dining room just off the foyer. Straight ahead, the spacious living room features coffered ceilings and a fireplace and flows seamlessly into the open-concept kitchen. The kitchen offers a large island, ample cabinetry, gas range, breakfast area for casual dining, and a spacious walk-in pantry. Just off the living room is a main-level bedroom and full bathroom with convenient hall access, perfect for guests or a home office. Upstairs, a spacious loft provides another great living area. Double doors lead into the oversized primary suite featuring tray ceilings and plenty of room for a sitting area. The primary bathroom includes a large walk-in glass shower with built-in bench, double vanities, and a generous walk-in closet with direct access to the laundry room. Three additional bedrooms complete the upper level, including one with a private ensuite bathroom, while the other two share a hall bath. The fully finished terrace level offers a huge additional living space, another room, and a full bathroom, giving you endless possibilities for a media room, game room, gym, office, or guest space. Outside, enjoy the covered deck overlooking the fenced backyard. The neighborhood also offers a community pool! With three finished levels, multiple living spaces, and a versatile floor plan, this home has so much to offer. Don't miss the opportunity to make it yours!

Save
Ask
Tour
Hide
Share
Listing Snapshot
Price 
$649,900
Days On Site 
40 Days
Bedrooms 
6
Inside Area (SqFt) 
4,399 sqft
Total Baths 
5
Full Baths 
5
Partial Baths 
N/A
Lot Size 
0.17 Acres
Year Built 
2023
MLS Number 
10855619
Status 
Active
Property Tax 
$3,688
HOA/Condo/Coop Fees 
$58.33 monthly
Sq Ft Source 
Public Records
Friends & Family
Recent Activity
4 weeks agoStatus changed to Active
4 weeks agoListing updated with changes from the MLS
a month agoListing first seen on site
General Features
Acres 
0.17
Attached Garage 
Yes
Foundation 
Slab
Garage 
Yes
Garage Spaces 
2
Land Lease 
No
Levels 
Three Or More
Parking 
AttachedGarageGarage Door OpenerKitchen Level
Parking Spaces 
2
Property Sub Type 
Single Family Residence
Security 
Carbon Monoxide Detector(s)Smoke Detector(s)
Sewer 
Public Sewer
SqFt Above 
3150
SqFt Below 
1249
Style 
Craftsman
Utilities 
Cable AvailableElectricity AvailableNatural Gas AvailablePhone AvailableSewer ConnectedUnderground UtilitiesWater Available
Water Source 
Public
Interior Features
Appliances 
OvenDishwasherDisposalMicrowaveStainless Steel Appliance(s)
Basement 
DaylightExterior EntryFinishedFullInterior Entry
Cooling 
Ceiling Fan(s)Zoned
Electric 
220 Volts
Fireplace 
Yes
Fireplace Features 
Factory BuiltFamily Room
Fireplaces 
1
Flooring 
CarpetVinyl
Heating 
Forced AirNatural GasZoned
Interior 
Breakfast BarKitchen IslandEntrance FoyerDouble VanityHigh CeilingsTray Ceiling(s)Walk-In Closet(s)High Speed Internet
Laundry Features 
Laundry RoomUpper Level
Main Level Bedrooms 
1
Window Features 
Insulated WindowsDouble Pane Windows
Dining Room 
Kitchen 
Save
Ask
Tour
Hide
Share
Exterior Features
Construction Details 
BrickConcreteStone
Fencing 
Back YardFencedPrivacyWood
Lot Features 
Level
Patio And Porch 
Deck
Roof 
Composition
Waterfront Features 
NONE
Windows/Doors 
Insulated WindowsDouble Pane Windows
Community Features
Association Fee 
$700.0
Association Fee Frequency 
Annually
Community Features 
PoolTennis Court(s)
Schools
School District
Unknown
Elementary School
Starling
Middle School
Couch
High School
Grayson
Listing courtesy of Keller Williams Realty Atl. Partners


Information deemed reliable but not guaranteed. The data relating to real estate for sale on this web site comes in part from the Broker Reciprocity Program of Georgia MLS. Real estate listings held by brokerage firms other than this office are marked with the Broker Reciprocity logo and detailed information about them includes the name of the listing brokers. Copyright © 2020-present Georgia MLS. All rights reserved.
Last checked: 2026-11-10 12:10 AM UTC

Neighborhood & Commute
Source: Walkscore
Save
Ask
Tour
Hide
Share