Save
Ask
Tour
Hide
Share
$649,990
39 Days On Site

2365 Dreycott LN
Lawrenceville, GA 30043

For Sale|Single Family Residence|Active
5
Beds
4.5
Total Baths
4
Full Baths
1
Partial Bath
3,504
SqFt
$185
/SqFt
2026
Built
Subdivision:
Dreycott
County:
Gwinnett

Due to the health concerns created by Coronavirus we are offering personal 1-1 online video walkthough tours where possible.
Call Now: (678) 675-6575
Is this the listing for you? We can help make it yours.
(678) 675-6575
Upcoming Open Houses
Due to COVID-19, we recommend you verify Open Houses before attending.
Wed, Nov 11, 10:00 AM - 4:00 PM
Sat, Nov 14, 11:00 AM - 2:00 PM
Sun, Nov 15, 1:00 PM - 4:00 PM
Wed, Nov 18, 10:00 AM - 4:00 PM
2365 Dreycott LN2365 Dreycott LN2365 Dreycott LN2365 Dreycott LN
Save
Ask
Tour
Hide
Share

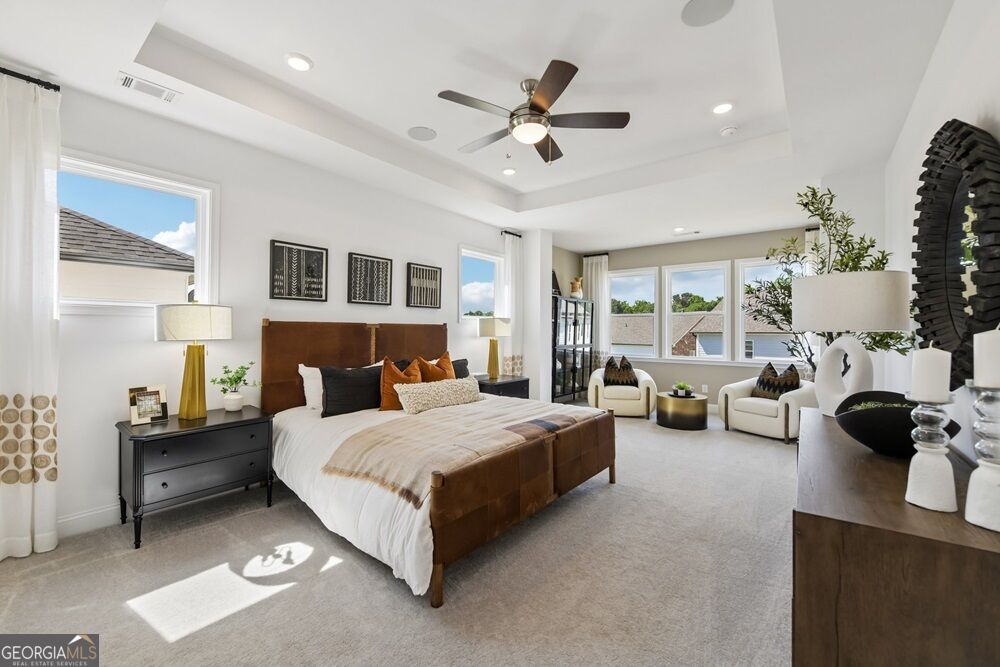
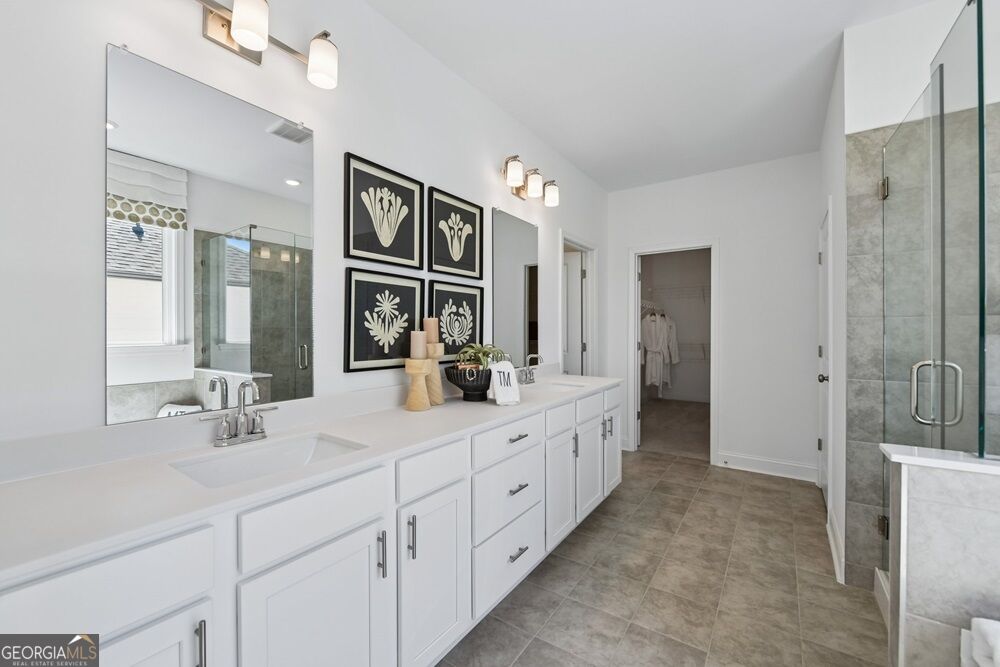
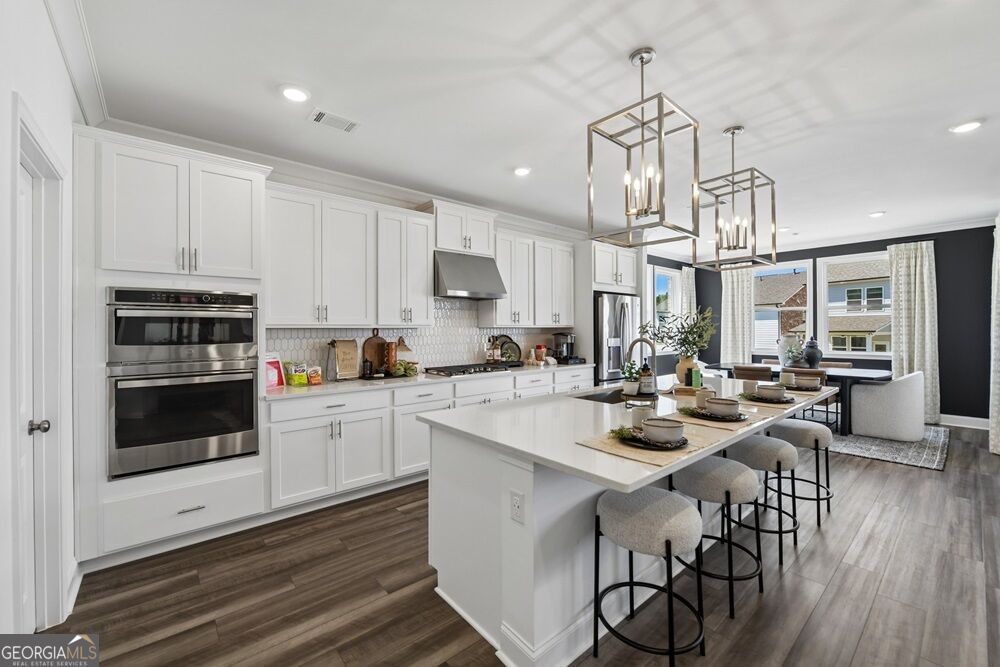
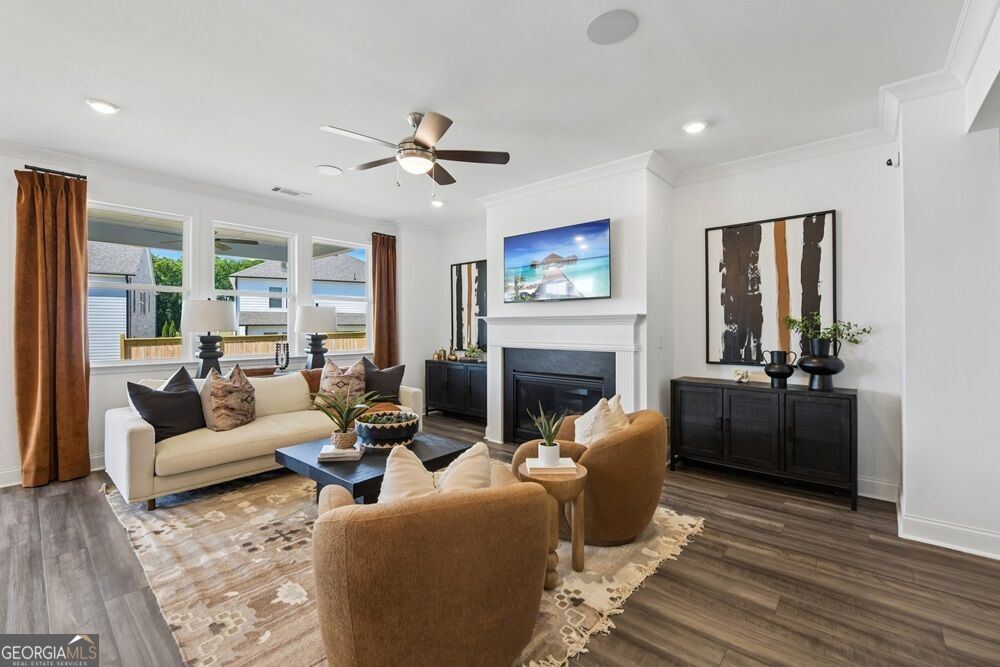
What's Special: Home of the Week | Best-Selling Floor Plan | Wooded View. New Construction - Ready Now! Built by America's Most Trusted Home Builder. Welcome to the Sumner at 2365 Dreycott Lane in Dreycott! This exceptional home offers the perfect blend of space, style, and flexibility. At the heart of the main level, the gourmet kitchen showcases quartz countertops, upgraded cabinetry, designer backsplash, a large island, and built-in appliances, all flowing into the dining area and great room with an electric fireplace. A private bedroom suite, study, and flex room provide outstanding versatility. Upstairs, the primary suite features a sitting room, oversized walk-in closet, and an elegant bath highlighted by an oversized shower. Three additional bedrooms, a loft, and two full baths complete the second floor. Loaded with premium upgrades throughout, this home also offers covered outdoor living and a rare opportunity to close before the end of the year. Dreycott offers a low-maintenance lifestyle with access to I-85, GA-20, Route 124, shopping, dining, parks, and the sought-after Mountain View High School district. Amenities include a pool, cabana, pickleball, butterfly garden, walking trail, and sidewalks. Additional Highlights Include: upgraded marble tile at primary bath, open railings at stairs, LVP tread stairs, interior door from primary to laundry room, French doors at flex, and gas line at patio. Photos are for representative purposes only. MLS#10856354

Save
Ask
Tour
Hide
Share
Listing Snapshot
Price 
$649,990
Days On Site 
39 Days
Bedrooms 
5
Inside Area (SqFt) 
3,504 sqft
Total Baths 
4.5
Full Baths 
4
Partial Baths 
1
Lot Size 
0.17 Acres
Year Built 
2026
MLS Number 
10856354
Status 
Active
Property Tax 
N/A
HOA/Condo/Coop Fees 
$70 monthly
Sq Ft Source 
Builder
Friends & Family
Recent Activity
yesterdayStatus changed to Active
yesterdayListing updated with changes from the MLS
4 days agoPrice changed to $649,990
a month agoListing first seen on site
General Features
Acres 
0.17
Attached Garage 
Yes
Foundation 
Slab
Garage 
Yes
Garage Spaces 
2
Green Energy Efficient 
AppliancesDoorsInsulationThermostatWindows
Home Warranty 
Yes
Land Lease 
No
Levels 
Two
Parking 
AttachedGarageGarage Door OpenerKitchen Level
Parking Spaces 
2
Property Condition 
New Construction
Property Sub Type 
Single Family Residence
Security 
Carbon Monoxide Detector(s)Smoke Detector(s)
Sewer 
Public Sewer
SqFt Above 
3504
Style 
Brick FrontCraftsmanTraditional
Utilities 
Natural Gas AvailableSewer AvailableUnderground Utilities
Water Source 
Public
Interior Features
Appliances 
CooktopDishwasherDisposalOther
Basement 
None
Cooling 
Ceiling Fan(s)
Fireplace 
Yes
Fireplace Features 
Family RoomOther
Fireplaces 
1
Flooring 
Other
Heating 
CentralNatural Gas
Interior 
Kitchen IslandPantryDouble VanityOtherTray Ceiling(s)
Laundry Features 
OtherUpper Level
Main Level Bedrooms 
1
Dining Room 
Kitchen 
Save
Ask
Tour
Hide
Share
Exterior Features
Construction Details 
Brick
Lot Features 
LevelOther
Patio And Porch 
PatioPorch
Roof 
CompositionOther
Community Features
Association Fee 
$840.0
Association Fee Frequency 
Annually
Community Features 
PoolSidewalksStreet Lights
Financing Terms Available 
CashConventionalFHAVA Loan
Schools
School District
Unknown
Elementary School
Woodward Mill
Middle School
Twin Rivers
High School
Mountain View
Listing courtesy of Taylor Morrison Realty of Georgia


Information deemed reliable but not guaranteed. The data relating to real estate for sale on this web site comes in part from the Broker Reciprocity Program of Georgia MLS. Real estate listings held by brokerage firms other than this office are marked with the Broker Reciprocity logo and detailed information about them includes the name of the listing brokers. Copyright © 2020-present Georgia MLS. All rights reserved.
Last checked: 2026-11-10 12:10 AM UTC

Neighborhood & Commute
Source: Walkscore
Save
Ask
Tour
Hide
Share