Save
Ask
Tour
Hide
Share
$800,000
31 Days On Site

100 Brookshire DR
Fayetteville, GA 30215

For Sale|Single Family Residence|Active
3
Beds
4
Total Baths
4
Full Baths
4,710
SqFt
$170
/SqFt
1978
Built
Subdivision:
COVENTRY ESTATES
County:
Fayette

Due to the health concerns created by Coronavirus we are offering personal 1-1 online video walkthough tours where possible.
Call Now: (678) 675-6575
Is this the listing for you? We can help make it yours.
(678) 675-6575
100 Brookshire DR100 Brookshire DR100 Brookshire DR100 Brookshire DR
Save
Ask
Tour
Hide
Share

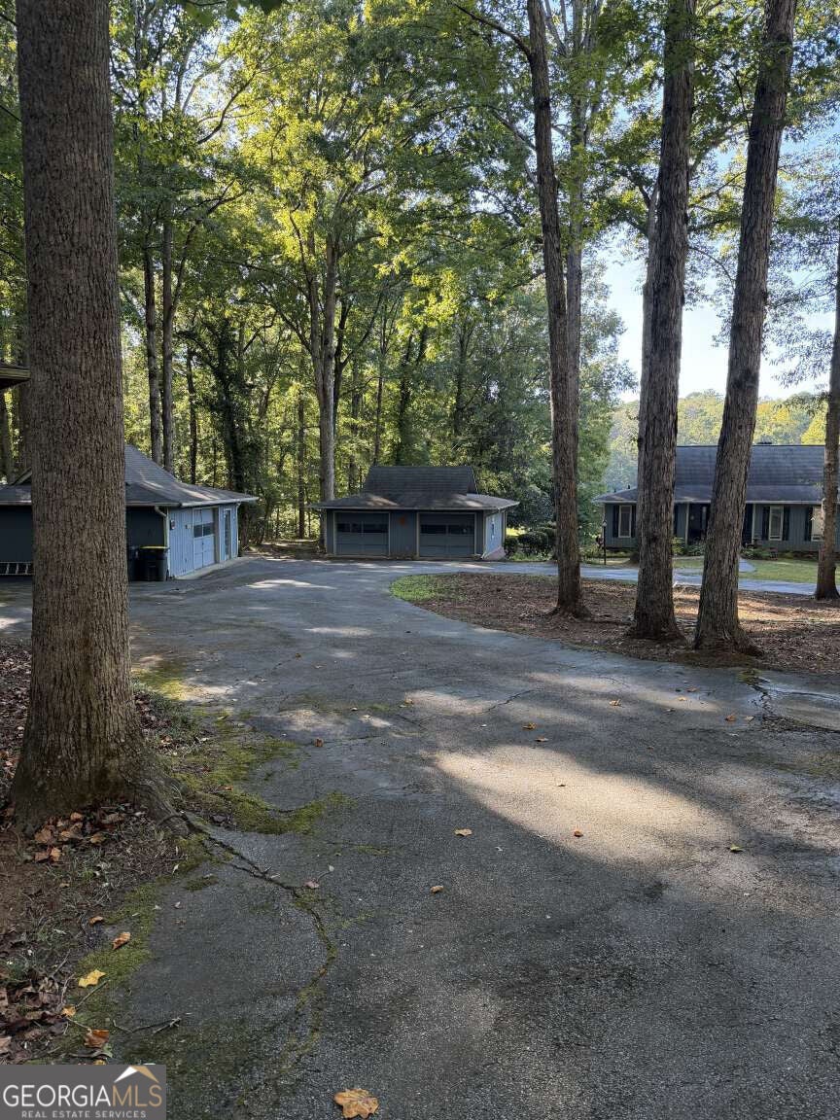
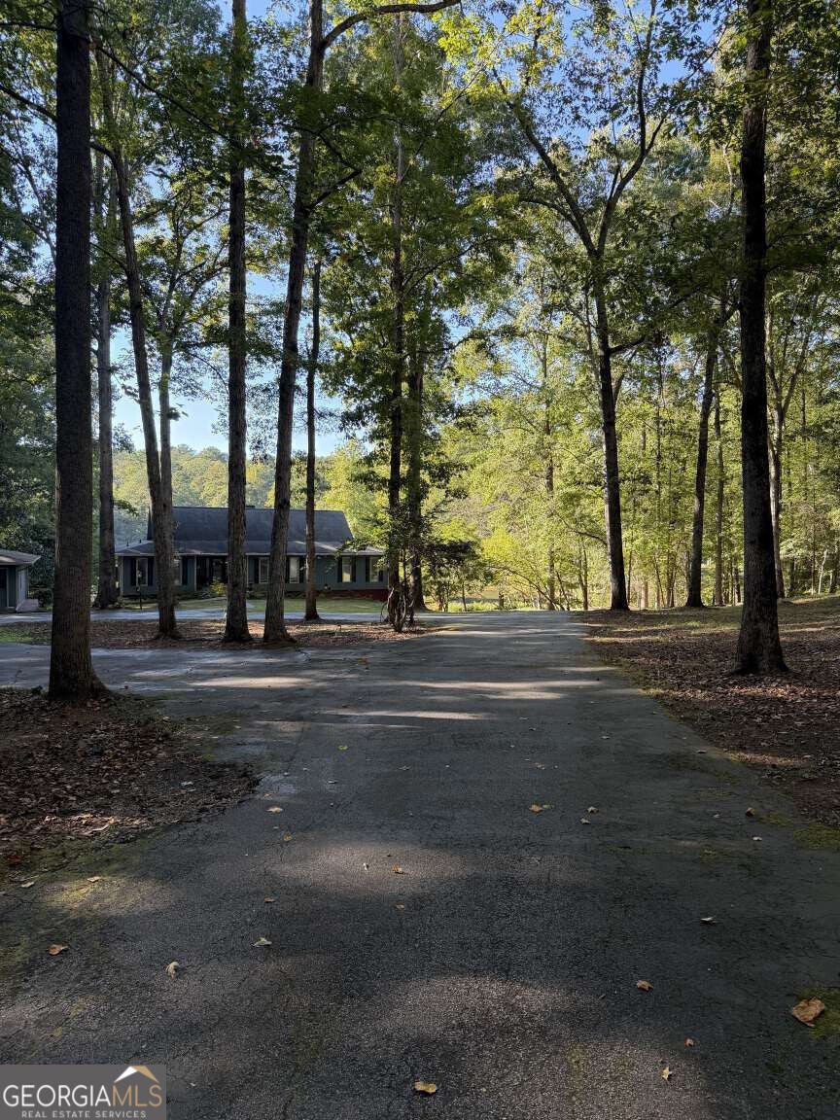
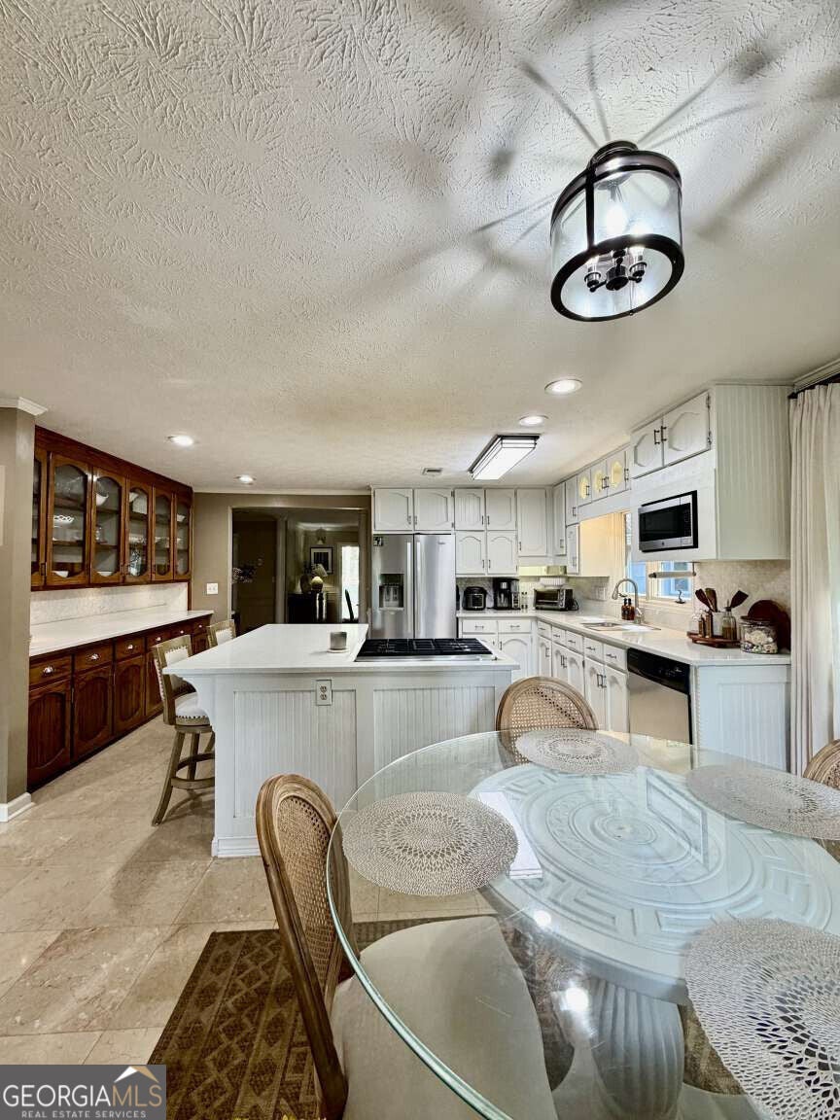
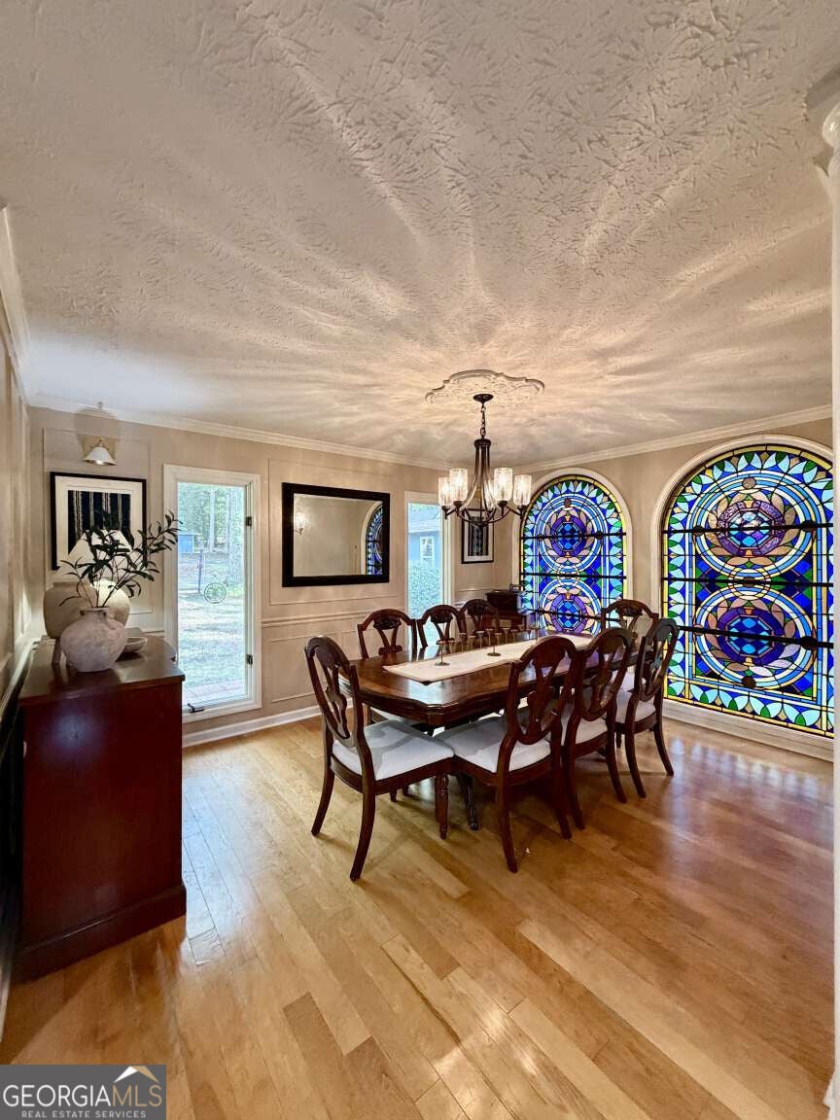
One of a kind, originally designed solid old growth wood built cedar Craftsman/Cottage house oasis on lake with island! Better materials and construction than newer homes! Fireplace chimney alone built with enough brick for a house. Looking for a Private Lake House? Looks are deceiving with this home on 4.12 Acres! LOTS of Space! Main Level has Foyer, Dining Rm w/Imported Stained Glass Windows from France * Office also has the imported glass * Kitchen w/Island, Granite, Lots of Cabinets, Carrara Marble Floors * Family Rm w/Carrara Marble FP & Overlooking the Saltwater Pool and Private Lake * Florida/Sun Room * Two Masters on Main + Addt'l Bedroom * Full Finished Basement w/Open Great Rm & Fireplace * Laundry Room Custom Wooden Bar from Lake Burton Mansion for entertaining * Unofficial 4th Bdrm w/Closet * Music/entertainment room Easy Conversion back to Garage * 3 Car Garages (two detached) * 1 or 2 Car Attached * RV Port Pole Barn * Two RV Hookup areas w/Electric and Water * Saltwater Pool with new liner and covered Party Patios * 2 Geothermal AC/Heat Home! New well water pump, 2 Bridges * Koi Pond * Sprinkler Fountain Pond *

Save
Ask
Tour
Hide
Share
Listing Snapshot
Price 
$800,000
Days On Site 
31 Days
Bedrooms 
3
Inside Area (SqFt) 
4,710 sqft
Total Baths 
4
Full Baths 
4
Partial Baths 
N/A
Lot Size 
4.12 Acres
Year Built 
1978
MLS Number 
10869588
Status 
Active
Property Tax 
$4,752
HOA/Condo/Coop Fees 
N/A
Sq Ft Source 
Owner
Friends & Family
Recent Activity
3 weeks agoStatus changed to Active
3 weeks agoListing updated with changes from the MLS
a month agoListing first seen on site
General Features
Acres 
4.12
Attached Garage 
Yes
Foundation 
Slab
Garage 
Yes
Land Lease 
No
Levels 
One
Parking 
AttachedBasementCarportGarageGarage Door Opener
Parking Spaces 
6
Property Condition 
Updated/Remodeled
Property Sub Type 
Single Family Residence
Security 
Smoke Detector(s)
Sewer 
Septic Tank
SqFt Above 
2355
SqFt Below 
2355
Style 
Bungalow/CottageCraftsman
Utilities 
Cable AvailableElectricity AvailableNatural Gas AvailablePhone AvailableSewer AvailableWater Available
Water Source 
PrivateWell
Interior Features
Appliances 
RangeOvenDishwasherDisposalElectric Water HeaterGas Water HeaterMicrowaveRefrigerator
Basement 
Exterior EntryFinishedFullInterior Entry
Cooling 
Attic FanHeat PumpOther
Electric 
220 Volts
Fireplace 
Yes
Fireplace Features 
BasementFamily RoomGas LogLiving Room
Fireplaces 
2
Flooring 
CarpetHardwoodOther
Heating 
Heat PumpOther
Interior 
Breakfast BarKitchen IslandPantryEntrance FoyerBookcasesCentral VacuumVaulted Ceiling(s)Walk-In Closet(s)Wet Bar
Laundry Features 
In Basement
Main Level Bedrooms 
1
Window Features 
Insulated WindowsDouble Pane WindowsSkylight(s)
Dining Room 
Kitchen 
Save
Ask
Tour
Hide
Share
Exterior Features
Construction Details 
Wood Siding
Exterior 
BalconyLighting
Fencing 
FencedFront Yard
Frontage 
Lakefront
Lot Features 
Private
Patio And Porch 
Deck
Pool Features 
In GroundSalt Water
Roof 
Composition
View 
Lake
Waterfront 
Yes
Waterfront Features 
Lake FrontPond
Waterview 
Lake
Windows/Doors 
Insulated WindowsDouble Pane WindowsSkylight(s)
Community Features
Accessibility Features 
Accessible DoorsAccessible Full Bath
Community Features 
Airport/Runway
Financing Terms Available 
CashConventionalFHA
Schools
School District
Unknown
Elementary School
Minter
Middle School
Whitewater
High School
Whitewater
Listing courtesy of Clickit Realty Inc.


Information deemed reliable but not guaranteed. The data relating to real estate for sale on this web site comes in part from the Broker Reciprocity Program of Georgia MLS. Real estate listings held by brokerage firms other than this office are marked with the Broker Reciprocity logo and detailed information about them includes the name of the listing brokers. Copyright © 2020-present Georgia MLS. All rights reserved.
Last checked: 2026-11-08 07:17 PM UTC

Neighborhood & Commute
Source: Walkscore
Save
Ask
Tour
Hide
Share