
1304 Hidden Brook LN NWAcworth, GA 30101
Due to the health concerns created by Coronavirus we are offering personal 1-1 online video walkthough tours where possible.
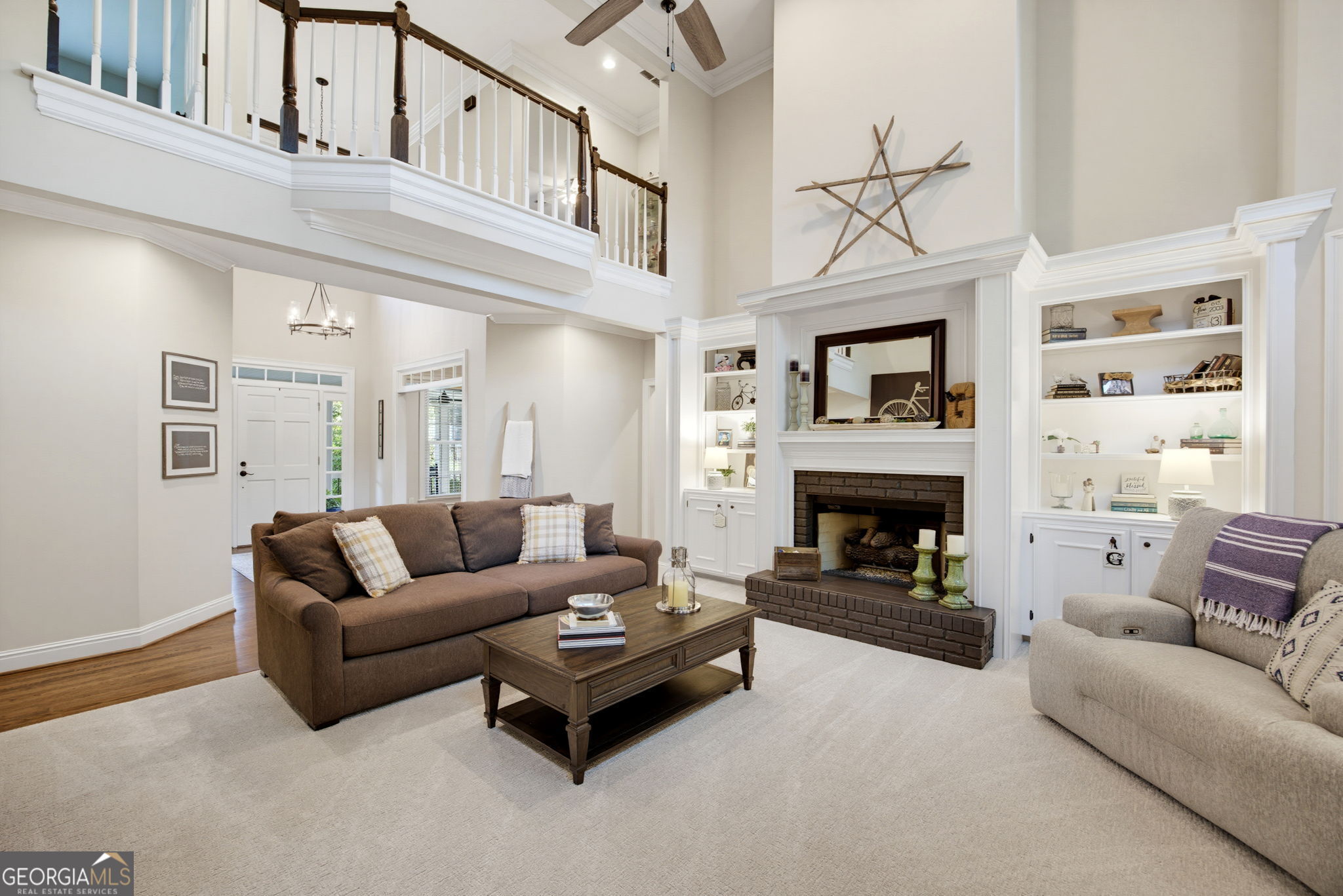
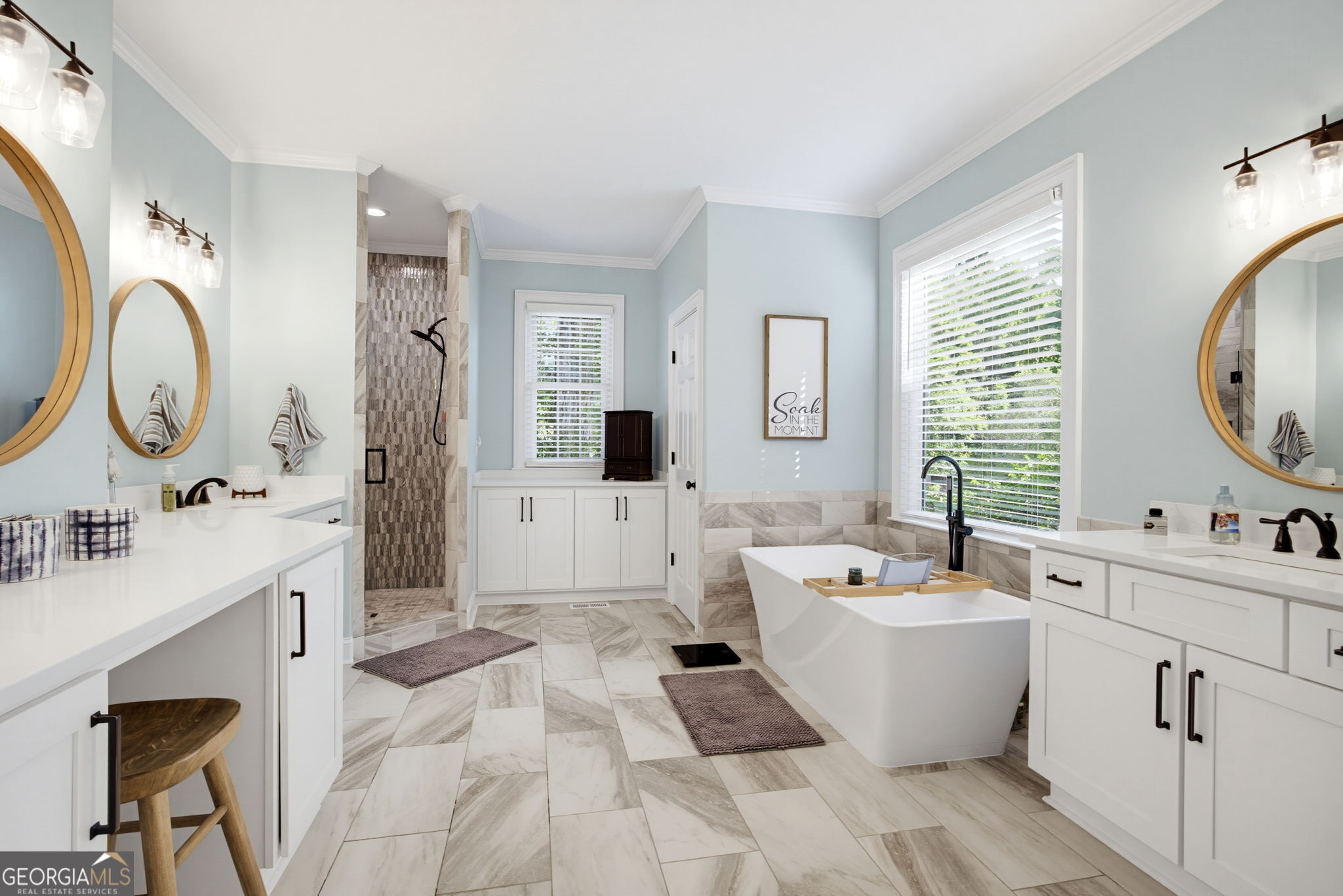
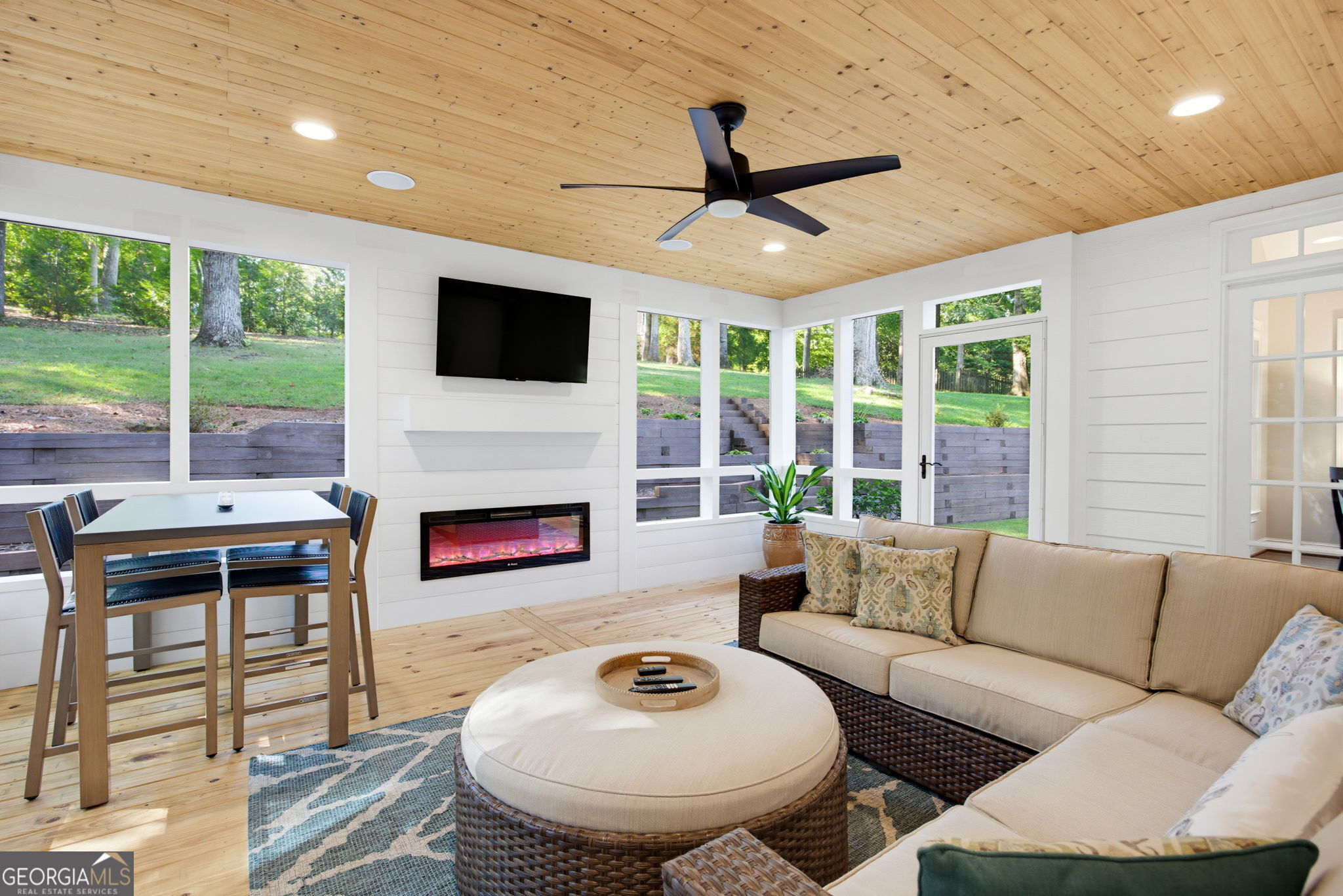
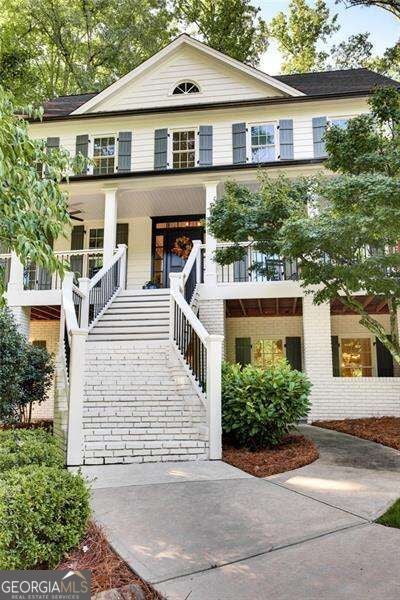
Remember the home you dreamed about as a kid? The one with the wide rocking chair front porch, towering oak trees, and sprawling front lawn? 1304 Hidden Brook Lane is the embodiment of the American dream home, and it only gets better once you step through the front door. The two story entry foyer flows seamlessly into the large family room. Straight ahead is a bay window that floods the space with light. On another wall, a brick fireplace is flanked by custom built-ins. The large kitchen with center island and vaulted breakfast area is nicely updated with a full suite of KitchenAid appliances, including downdraft gas cooktop. The primary suite on main features hardwood floors, dramatic vaulted ceilings, oversized shower and separate soaking tub, and shaker style cabinetry. Upstairs features three more spacious bedrooms, one with an en suite bath and the other two connected by a Jack and Jill bath. The finished basement has no shortage of space with a bedroom, bath, three flex spaces, and utility room for storage and tools. The unique front-facing design lets in lots of light and has its own covered entrance with sidewalk access. Outside, the screened porch provides a restful haven to watch TV or cozy up with a good book. The linear fireplace helps cut the chill on those crisp fall evenings. An adjacent paver patio provides an additional space to grill or relax under the oaks. The tiered backyard is ideal for family fun with plenty of space for a trampoline, playscape, and/or sports equipment. All of this situated on a cul-de-sac street in Burnt Hickory Lakes, one of West Cobb's premier communities known for its popular schools, resort-style amenities, large lots, and idyllic tree-lined streets. This home has been meticulously maintained with many updates in recent years. You will be hard-pressed to find a more turnkey resale home in the area!
| 2 weeks ago | Status changed to Pending | |
| 2 weeks ago | Listing updated with changes from the MLS | |
| 4 weeks ago | Listing first seen on site |

Information deemed reliable but not guaranteed. The data relating to real estate for sale on this web site comes in part from the Broker Reciprocity Program of Georgia MLS. Real estate listings held by brokerage firms other than this office are marked with the Broker Reciprocity logo and detailed information about them includes the name of the listing brokers. Copyright © 2020-present Georgia MLS. All rights reserved.
Last checked: 2026-11-11 07:06 PM UTC