
450 Dix Lee On DRFayetteville, GA 30214
Due to the health concerns created by Coronavirus we are offering personal 1-1 online video walkthough tours where possible.
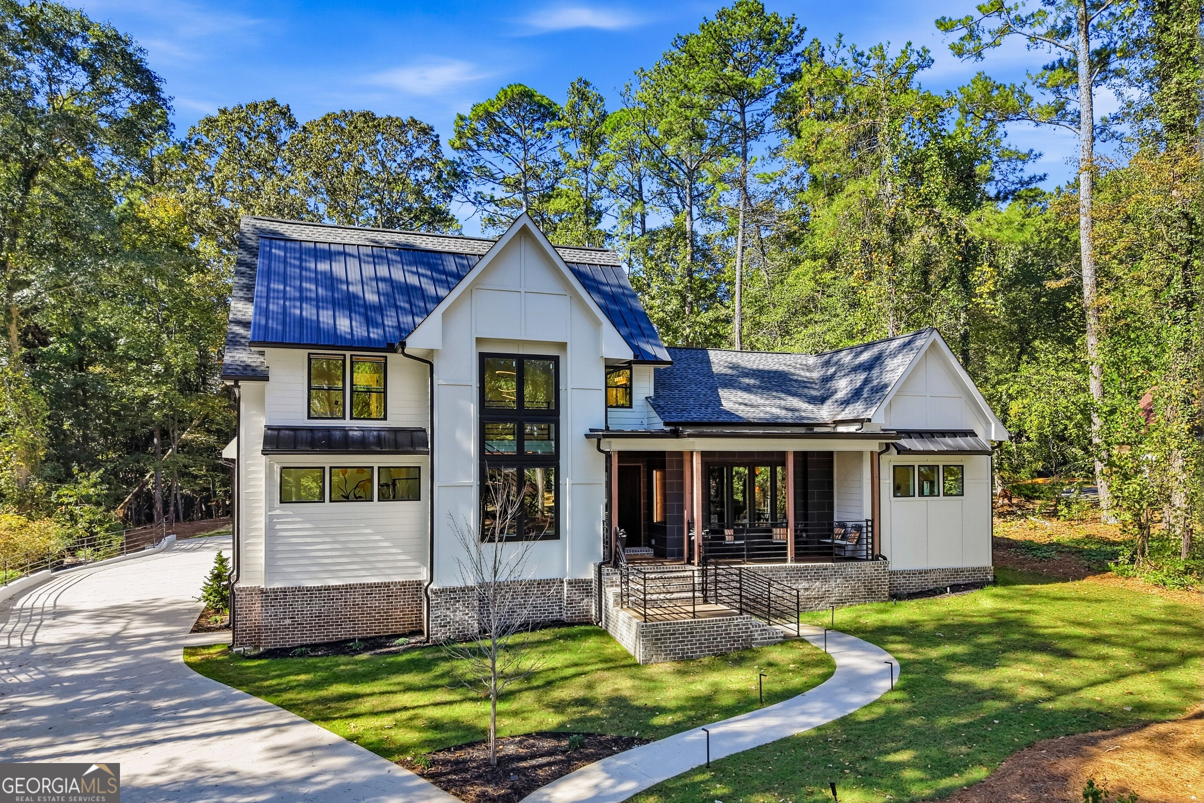
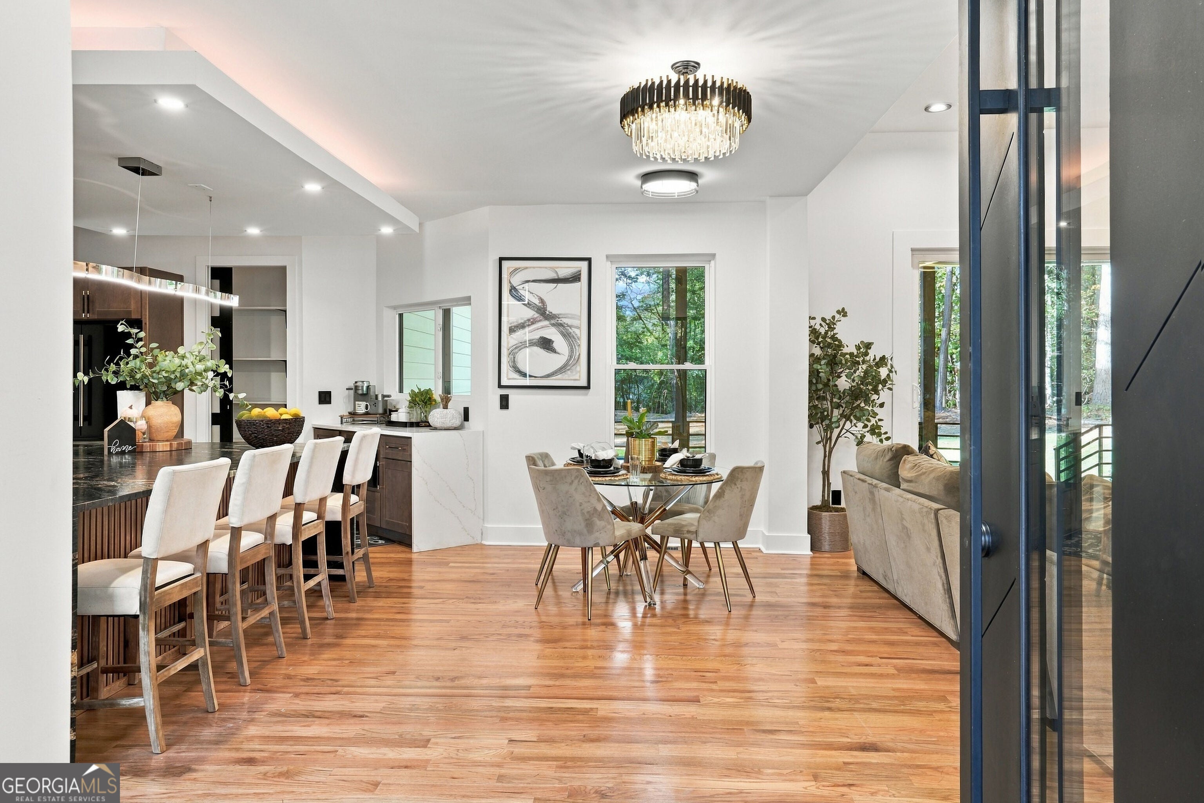
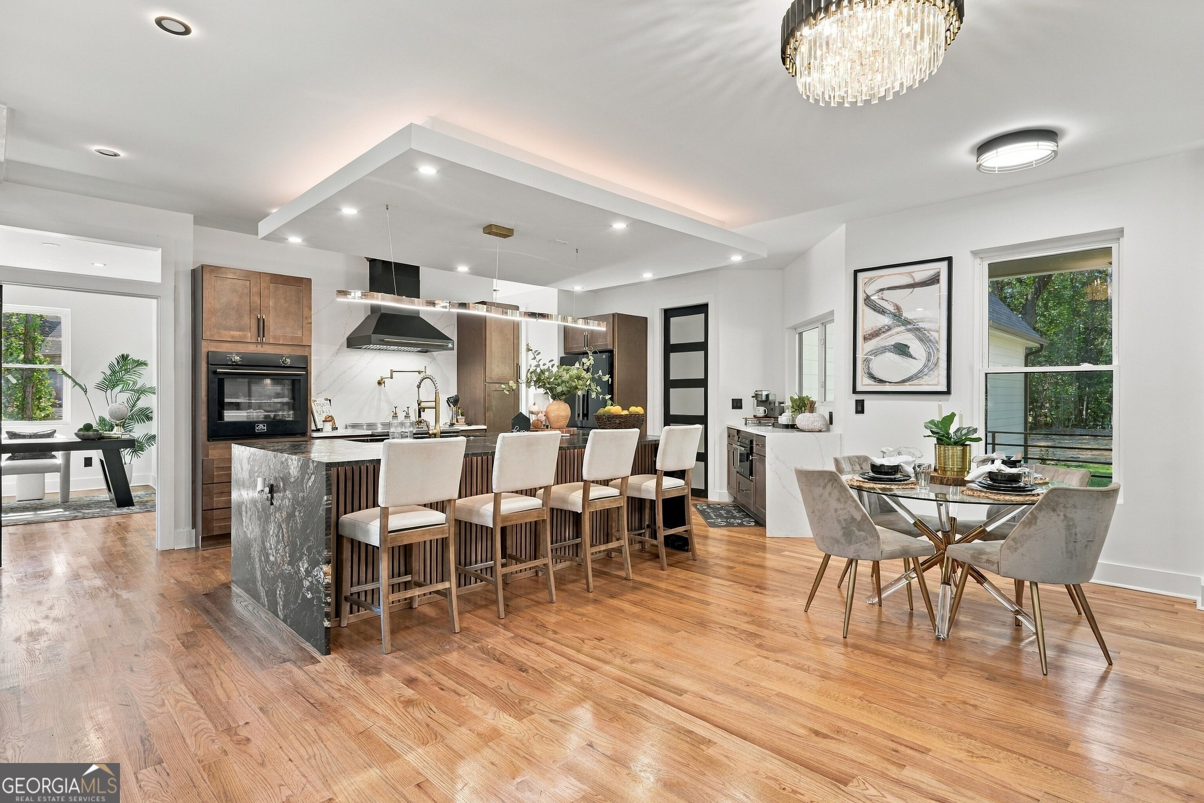
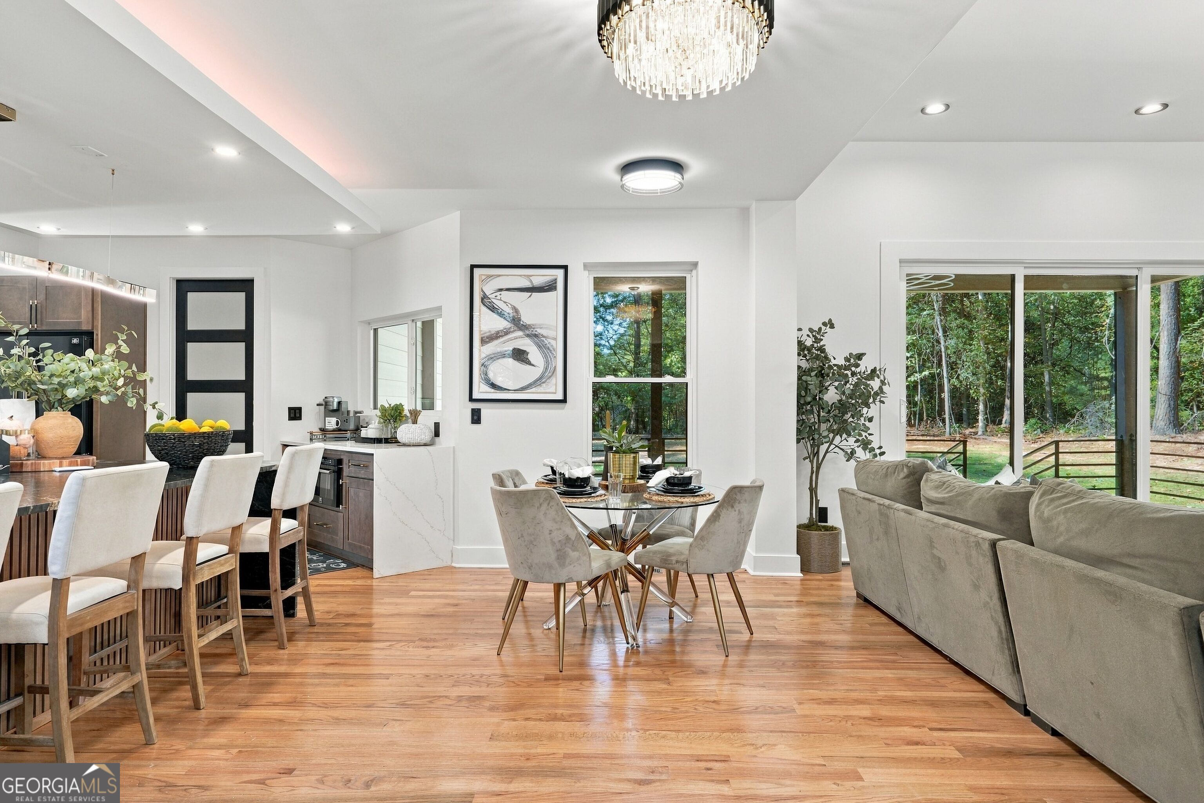
Where Architectural Elegance Meets Uncompromising Craftsmanship! Welcome to an extraordinary 3,640-square-foot modern farmhouse, masterfully crafted by Khari Custom Homes. This one-of-a-kind residence is a remarkable expression of sophisticated design, exceptional craftsmanship, and intentional luxury, where every element has been thoughtfully considered from the foundation to the finishing touches. From the moment you arrive, the home's striking architectural presence makes an unforgettable first impression. A beautifully designed Master Steel front door with a self-closing feature, custom 8-foot insulated iron-clad garage doors, and an expansive driveway with elegant railing set the tone for the exceptional details awaiting inside. Step into a world of refined living, where soaring 10-, 11-, and 13-foot ceilings create an atmosphere of openness and grandeur. At the heart of the home, a breathtaking Leatherback stone kitchen island serves as a stunning centerpiece, perfectly blending contemporary elegance with everyday functionality. A dedicated wine cellar accommodating more than 40 bottles adds a distinctive touch for entertaining and showcasing your collection. Custom handrails, individually fabricated on-site, further showcase the artistry and attention to detail woven throughout this residence. The oversized owner's suite located on the main level offers a private sanctuary designed for relaxation and indulgence. A substantial wooden sliding door with soundproofing creates an added layer of privacy and tranquility. Its spa-inspired bathroom features a beautiful soaking tub, generous space, and sophisticated finishes, complemented by a remote-controlled smart bidet toilet with a heated seat and self-cleaning functionality. A professionally designed walk-in closet system delivers exceptional organization with a boutique-inspired experience. Beyond its captivating aesthetic, this residence was engineered with quality and longevity in mind. Constructed with substantial 2x6 framing and a foundation reinforced with #5 rebar, the home reflects a commitment to structural integrity that extends well beyond its luxurious finishes. Additional features include an all-electric design and a spacious three-car garage offering versatility for vehicles, storage, and more. Integrated garage cameras and smartphone app connectivity allow you to monitor arrivals and garage-door activity remotely, adding everyday convenience and peace of mind. Every inch of this custom residence tells a story of thoughtful design, superior craftsmanship, and elevated living. More than a modern farmhouse, this is a statement of individuality and a rare opportunity to experience the distinctive quality of Khari Custom Homes! Not simply constructed. Intentionally crafted. Exceptionally designed.
| 3 days ago | Status changed to Active | |
| 3 days ago | Listing updated with changes from the MLS | |
| 3 weeks ago | Listing first seen on site |

Information deemed reliable but not guaranteed. The data relating to real estate for sale on this web site comes in part from the Broker Reciprocity Program of Georgia MLS. Real estate listings held by brokerage firms other than this office are marked with the Broker Reciprocity logo and detailed information about them includes the name of the listing brokers. Copyright © 2020-present Georgia MLS. All rights reserved.
Last checked: 2026-11-08 07:22 PM UTC