Save
Ask
Tour
Hide
Share
$685,000
11 Days On Site

1435 Chadberry WAY
Lawrenceville, GA 30043

Single Family Residence|Pending
4
Beds
4.5
Total Baths
4
Full Baths
1
Partial Bath
7,466
SqFt
$92
/SqFt
1997
Built
Subdivision:
CHADWICK LAKE
County:
Gwinnett

Due to the health concerns created by Coronavirus we are offering personal 1-1 online video walkthough tours where possible.

Call Now: (678) 675-6575
Is this the listing for you? We can help make it yours.
(678) 675-6575
1435 Chadberry WAY1435 Chadberry WAY1435 Chadberry WAY1435 Chadberry WAY
Save
Ask
Tour
Hide
Share

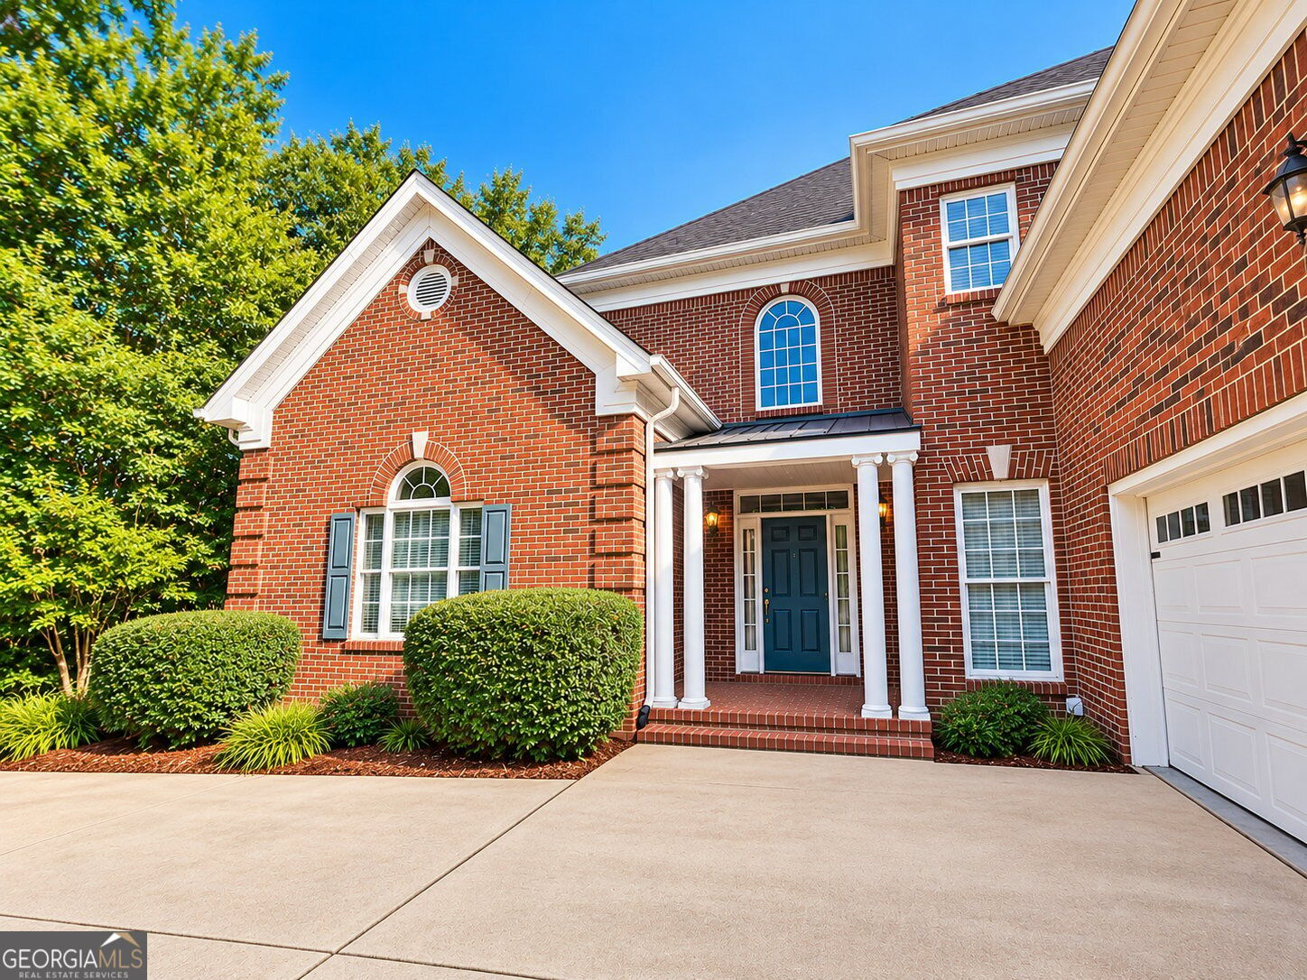
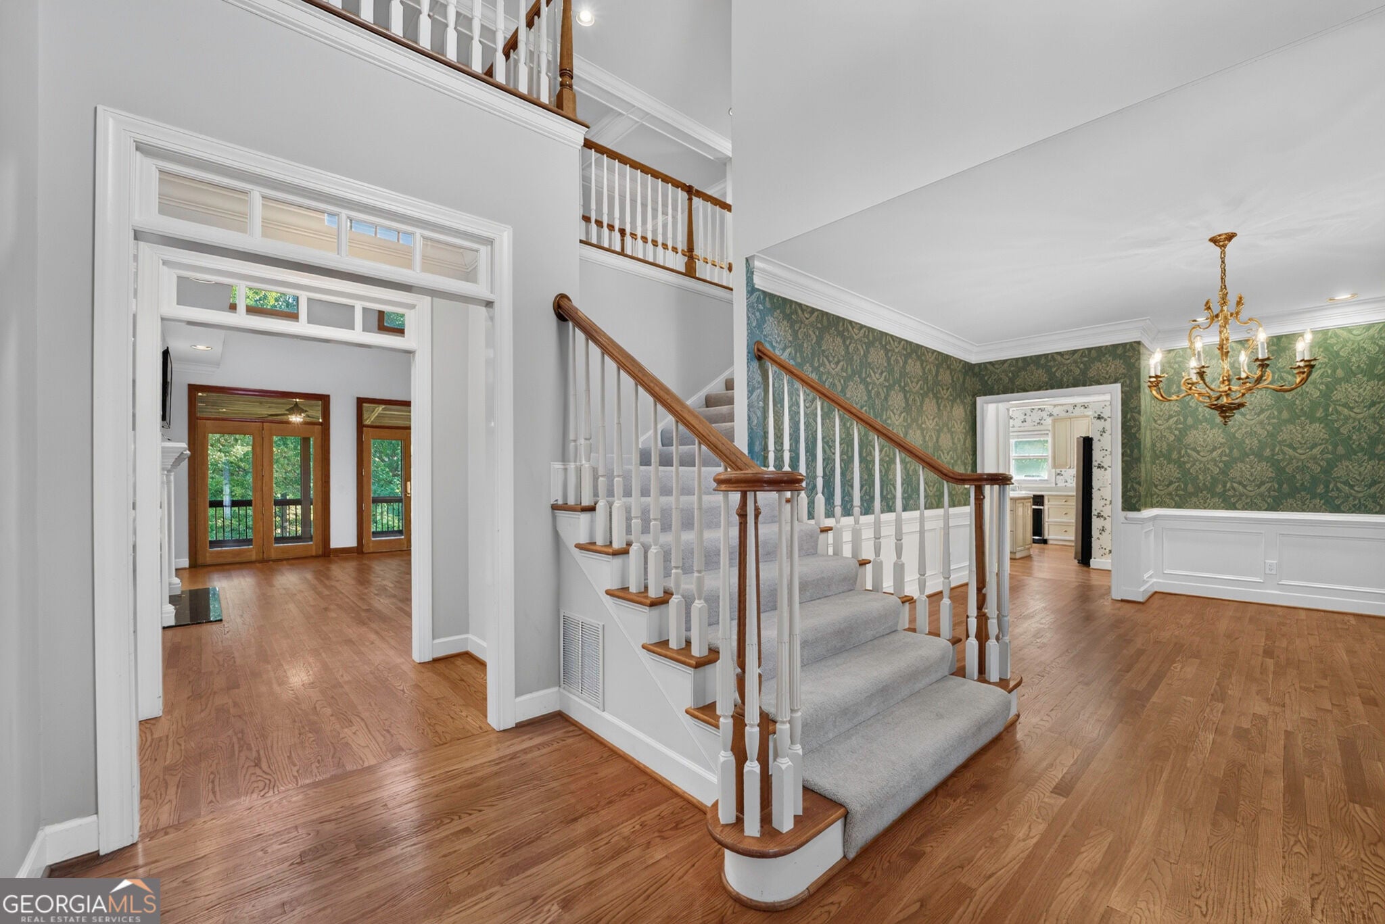
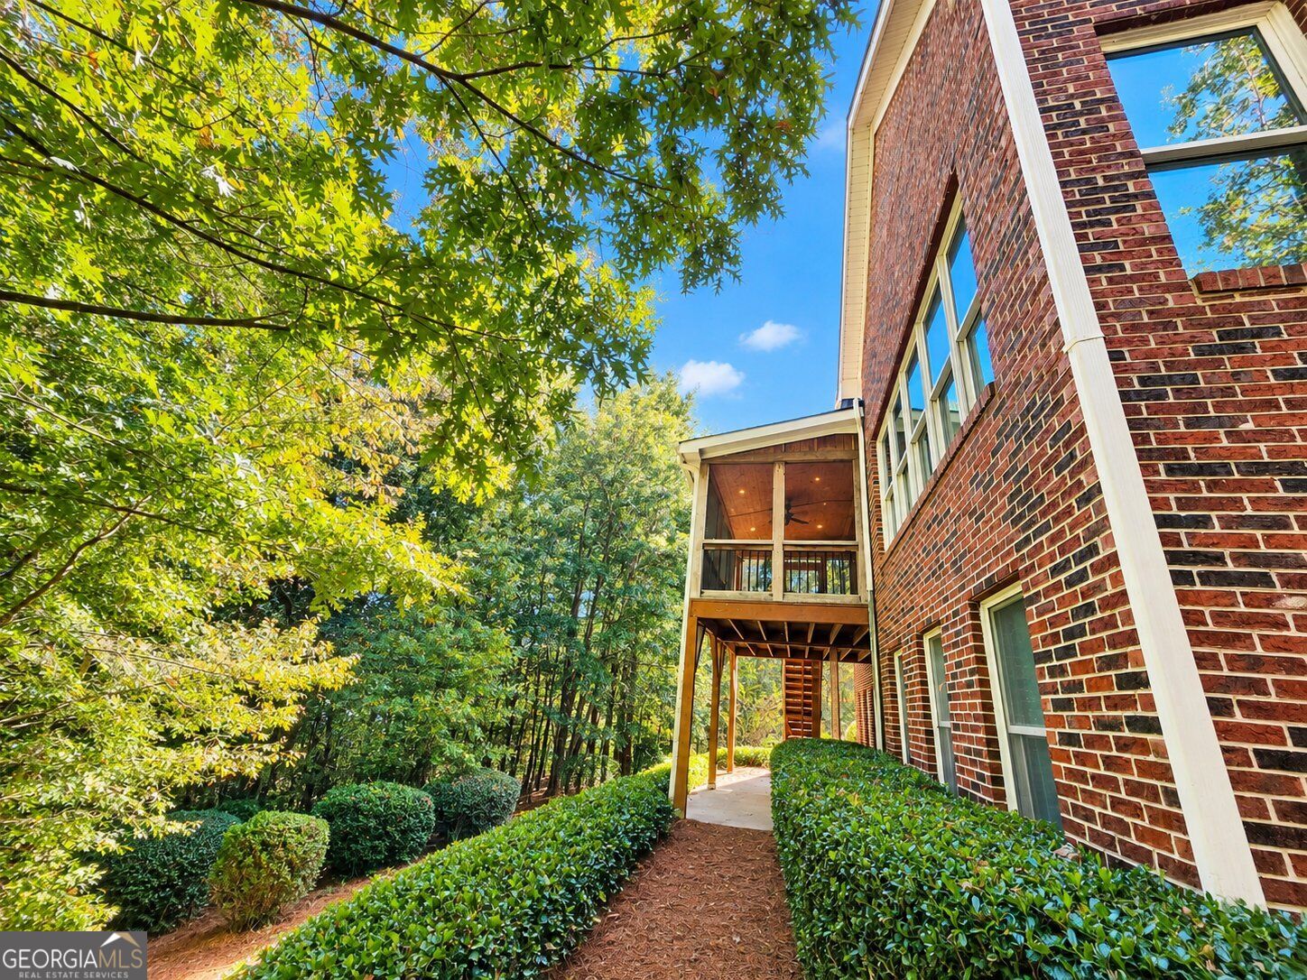
Where the Cul-de-Sac Ends and the Lake Begins. Four-sided brick at the end of a cul-de-sac, with a sidewalk from the backyard to the lake and dock. This 4-bedroom, 4-bath home opens into a two-story great room that sets the tone for the whole house - volume, light, and room to spread out. Large secondary bedrooms give everyone their own space, while the primary suite sits on the main level for true single-level living. The finished basement extends the living space with a finished bath and a bonus area ready to become a media room, game room, home gym, or guest quarters. Out back, a fantastic, screened porch overlooks a large backyard oasis. A sidewalk winds from the yard down to the lake and dock, with seasonal views across the water. Bring your fishing poles and your non-motorized boat - the water is yours to enjoy. Ample parking means there's always room for guests, extra vehicles, or a boat trailer. And it all sits inside a swim, tennis, and clubhouse neighborhood, with easy access to major highways, shopping, and restaurants. Interior Pics will be added soon.

Save
Ask
Tour
Hide
Share
Listing Snapshot
Price 
$685,000
Days On Site 
11 Days
Bedrooms 
4
Inside Area (SqFt) 
7,466 sqft
Total Baths 
4.5
Full Baths 
4
Partial Baths 
1
Lot Size 
0.99 Acres
Year Built 
1997
MLS Number 
10879727
Status 
Pending
Property Tax 
N/A
HOA/Condo/Coop Fees 
$66.67 monthly
Sq Ft Source 
Public Records
Friends & Family
Recent Activity
7 days agoStatus changed to Pending
7 days agoListing updated with changes from the MLS
2 weeks agoListing first seen on site
General Features
Acres 
0.99
Attached Garage 
Yes
Foundation 
Block
Garage 
Yes
Garage Spaces 
6
Home Warranty 
Yes
Land Lease 
No
Levels 
Two
Parking 
GarageAttachedParking Pad
Parking Spaces 
6
Property Sub Type 
Single Family Residence
Sewer 
Public Sewer
SqFt Above 
4936
SqFt Below 
2530
Style 
Colonial
Utilities 
Cable AvailableElectricity AvailableNatural Gas AvailableOtherSewer AvailableUnderground UtilitiesWater Available
Water Source 
Public
Interior Features
Appliances 
DishwasherGas Water HeaterMicrowaveWasherDryer
Basement 
Partial
Cooling 
Central Air
Electric 
Generator
Fireplace 
Yes
Fireplace Features 
Masonry
Fireplaces 
1
Flooring 
CarpetHardwood
Heating 
Forced Air
Interior 
Kitchen IslandPantryBookcases
Laundry Features 
In Hall
Main Level Bedrooms 
1
Dining Room 
Kitchen 
Save
Ask
Tour
Hide
Share
Exterior Features
Construction Details 
Wood SidingBrick
Exterior 
Dock
Lot Features 
SlopedSteep Slope
Patio And Porch 
Screened
Roof 
CompositionMetal
Community Features
Association Fee 
$800.0
Association Fee Frequency 
Annually
Community Features 
PlaygroundPoolStreet LightsTennis Court(s)Lake
Schools
School District
Unknown
Elementary School
Jackson
Middle School
NorthBrook
High School
Peachtree Ridge
Listing courtesy of Southern Classic Realtors


Information deemed reliable but not guaranteed. The data relating to real estate for sale on this web site comes in part from the Broker Reciprocity Program of Georgia MLS. Real estate listings held by brokerage firms other than this office are marked with the Broker Reciprocity logo and detailed information about them includes the name of the listing brokers. Copyright © 2020-present Georgia MLS. All rights reserved.
Last checked: 2026-11-09 11:58 PM UTC

Neighborhood & Commute
Source: Walkscore
Save
Ask
Tour
Hide
Share