
310 Central AVEFayetteville, GA 30214
Due to the health concerns created by Coronavirus we are offering personal 1-1 online video walkthough tours where possible.
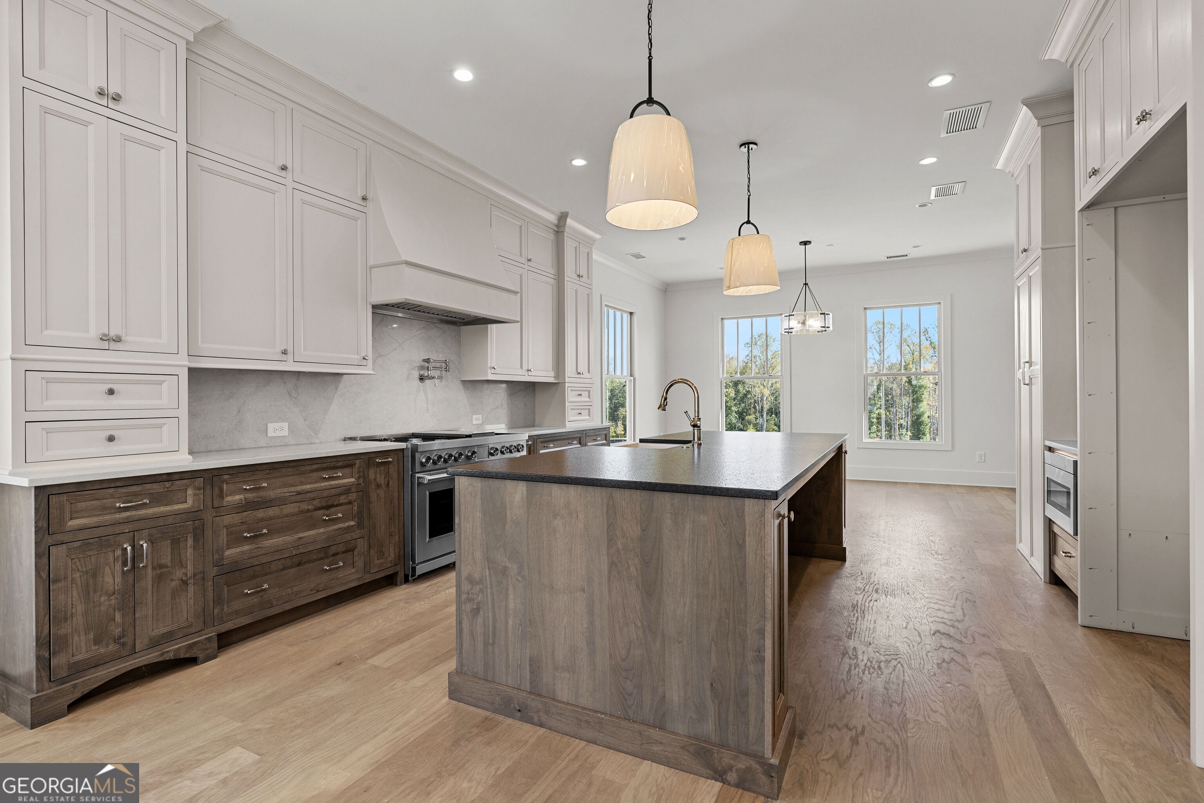
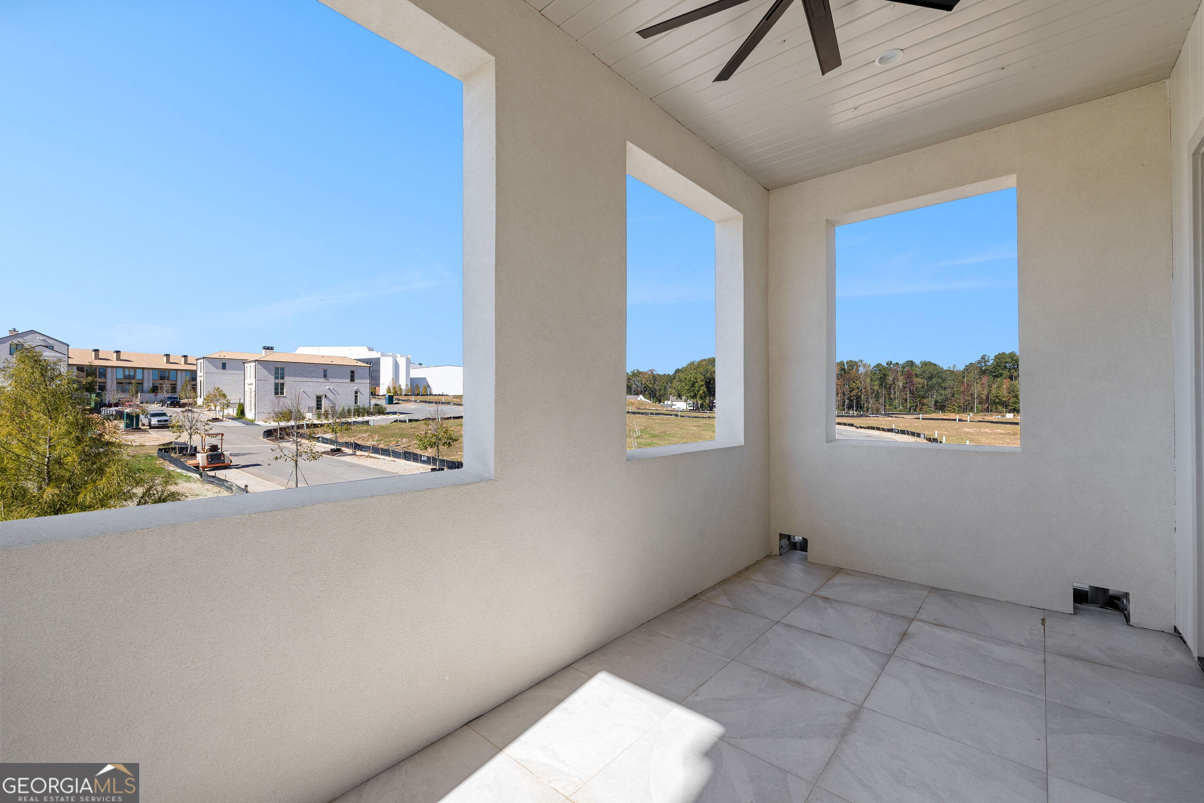
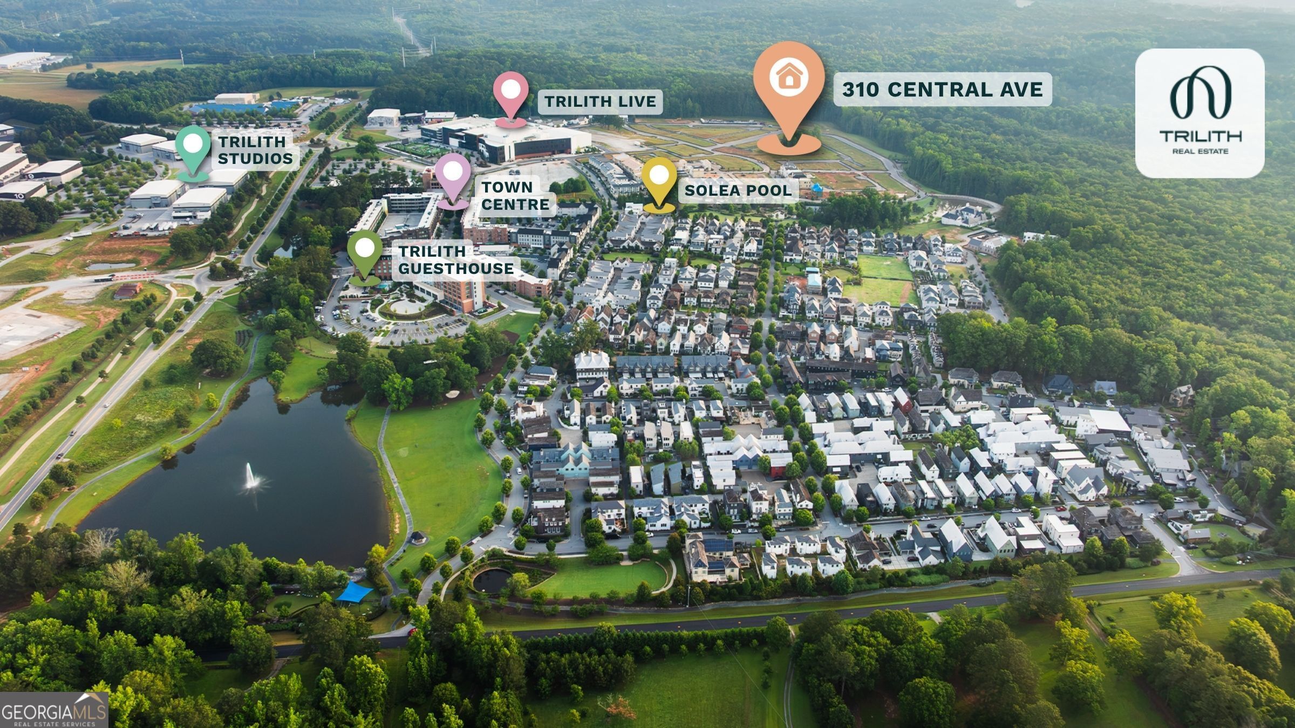
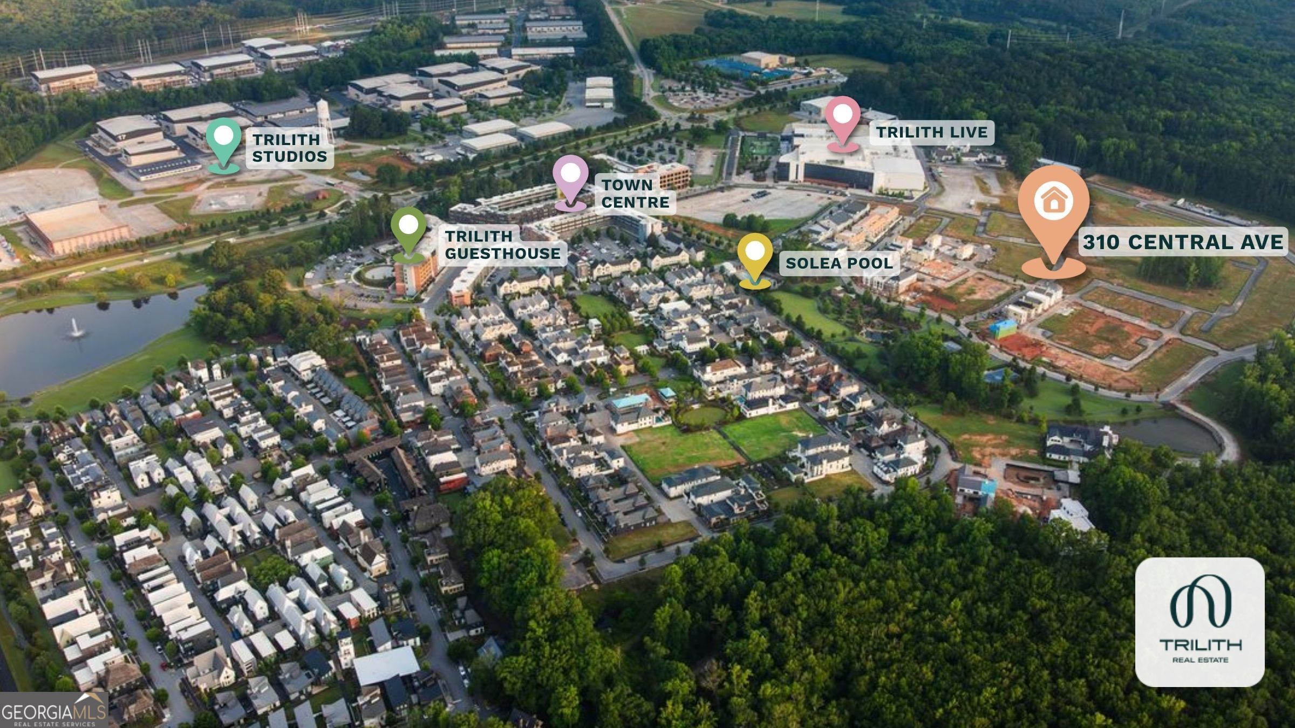
Indoor and outdoor living come together across three levels in this new construction Village Home in Trilith, featuring a covered entry porch, main-level loggia, and upper-level open-air terrace, along with a two-car garage and elevator-ready design on a corner lot. The ground level offers a convenient drop zone and private en-suite bedroom with a zero-entry shower and laundry hookups tucked into the walk-in closet, while the main living level offers an open-concept kitchen and great room with a fireplace and powder room. The well-appointed kitchen includes a generous island, pot filler, Wolf range, a wet bar that could also serve as a coffee station, and a cleverly concealed walk-in pantry. Upstairs, the primary suite features French doors opening to the terrace, while two additional bedrooms share a full bath and a conveniently located laundry room with a folding shelf; premium custom closet built-ins throughout add an exceptional finishing touch. | Builder: Simply Southern Traditional Homes | Architect: Lew Oliver, Inc. | Designer: Palmer Kay Design | At Trilith, innovative homebuilding, sustainability, and a vibrant, connected community create a distinctive place to call home. Geothermal heating and cooling, paired with the Trilith Green Building Program's focus on energy efficiency, indoor air quality, and environmental responsibility, bring modern comfort and sustainable living together. Residents enjoy resort-style amenities including the Solea Pool, tennis and pickleball courts, 15 miles of scenic trails, and numerous parks, including one for dogs. The walkable Town Centre offers dining, boutique shopping, and everyday conveniences, while the Trilith Guesthouse, Piedmont Wellness Center, and Trilith LIVE entertainment district to the experience. With Trilith Studios nearby and convenient access to Hartsfield-Jackson Atlanta International Airport, the location is just as appealing as the lifestyle. At Trilith, we set the stage and enrich the lives of the storymakers who inspire the world. | Live. Work. Play. Thrive.
| a week ago | Listing first seen on site | |
| a week ago | Listing updated with changes from the MLS |

Information deemed reliable but not guaranteed. The data relating to real estate for sale on this web site comes in part from the Broker Reciprocity Program of Georgia MLS. Real estate listings held by brokerage firms other than this office are marked with the Broker Reciprocity logo and detailed information about them includes the name of the listing brokers. Copyright © 2020-present Georgia MLS. All rights reserved.
Last checked: 2026-11-08 07:22 PM UTC