Save
Ask
Tour
Hide
Share
$1,229,900
6 Days On Site

290 Heatherden AVE
Fayetteville, GA 30214

For Sale|Single Family Residence|Active
5
Beds
4.5
Total Baths
4
Full Baths
1
Partial Bath
3,150
SqFt
$390
/SqFt
2017
Built
Subdivision:
Trilith
County:
Fayette

Due to the health concerns created by Coronavirus we are offering personal 1-1 online video walkthough tours where possible.
Call Now: (678) 675-6575
Is this the listing for you? We can help make it yours.
(678) 675-6575
290 Heatherden AVE290 Heatherden AVE290 Heatherden AVE290 Heatherden AVE
Save
Ask
Tour
Hide
Share

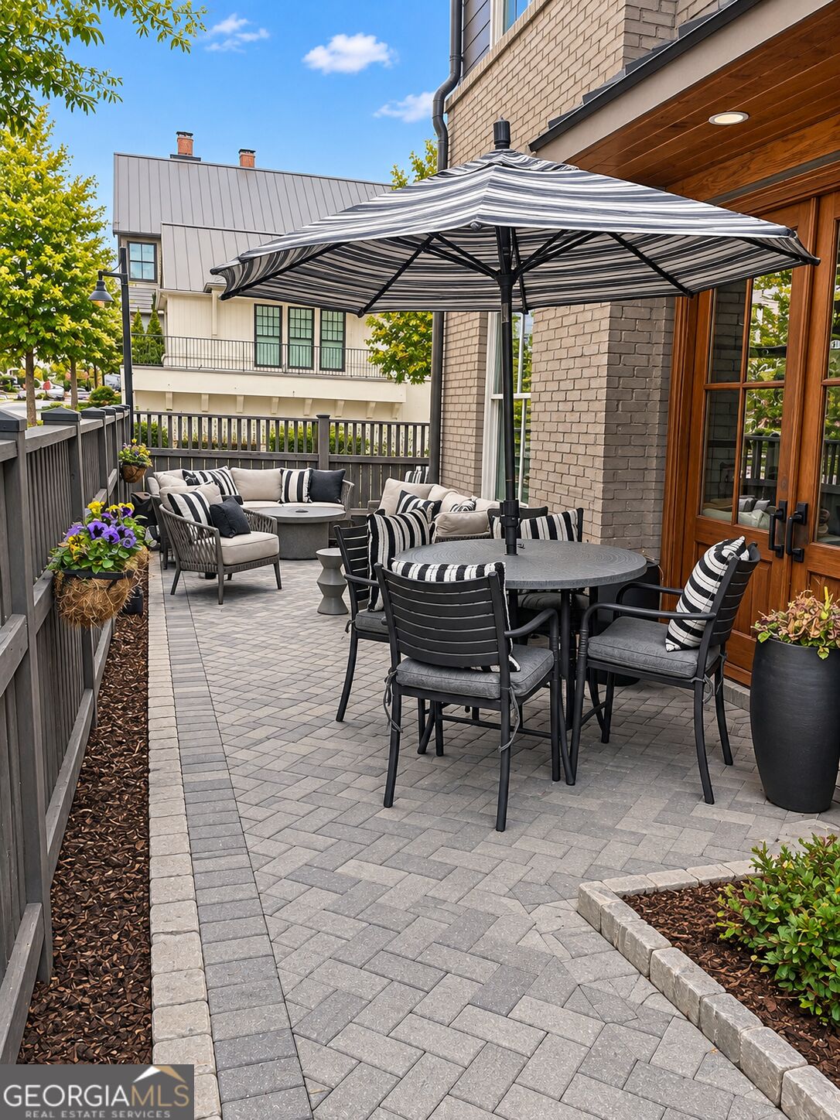
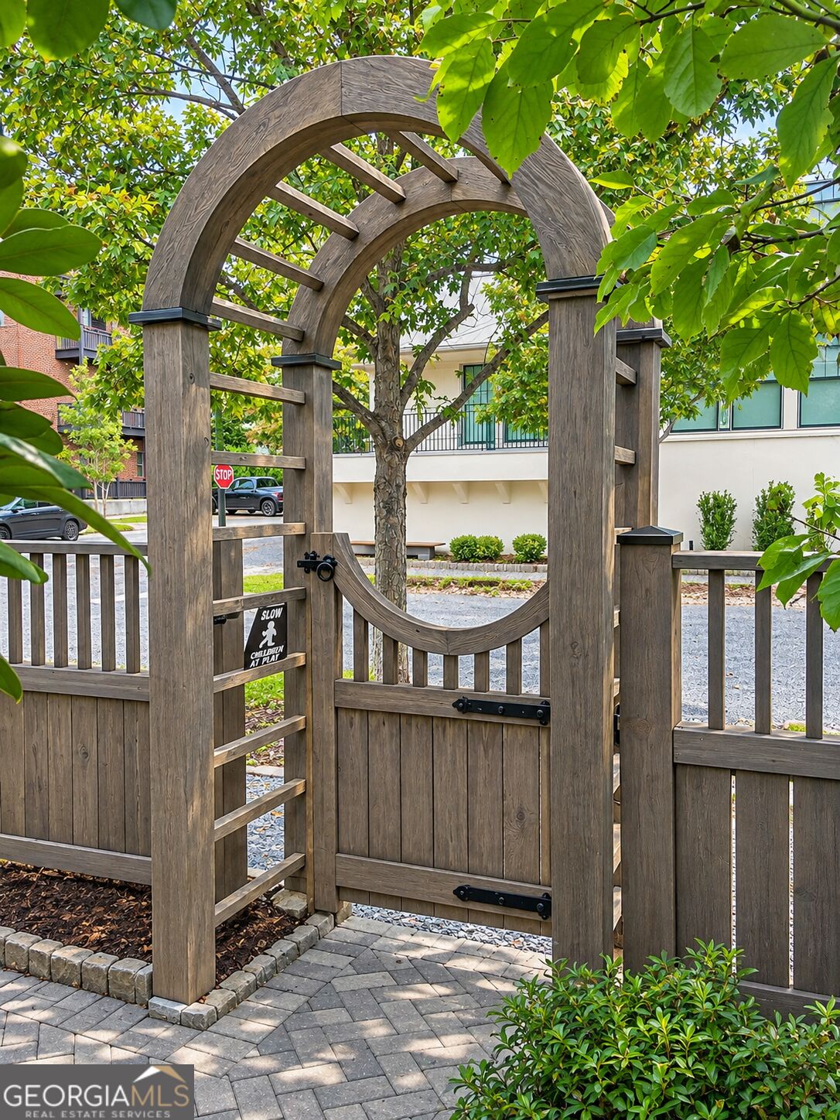
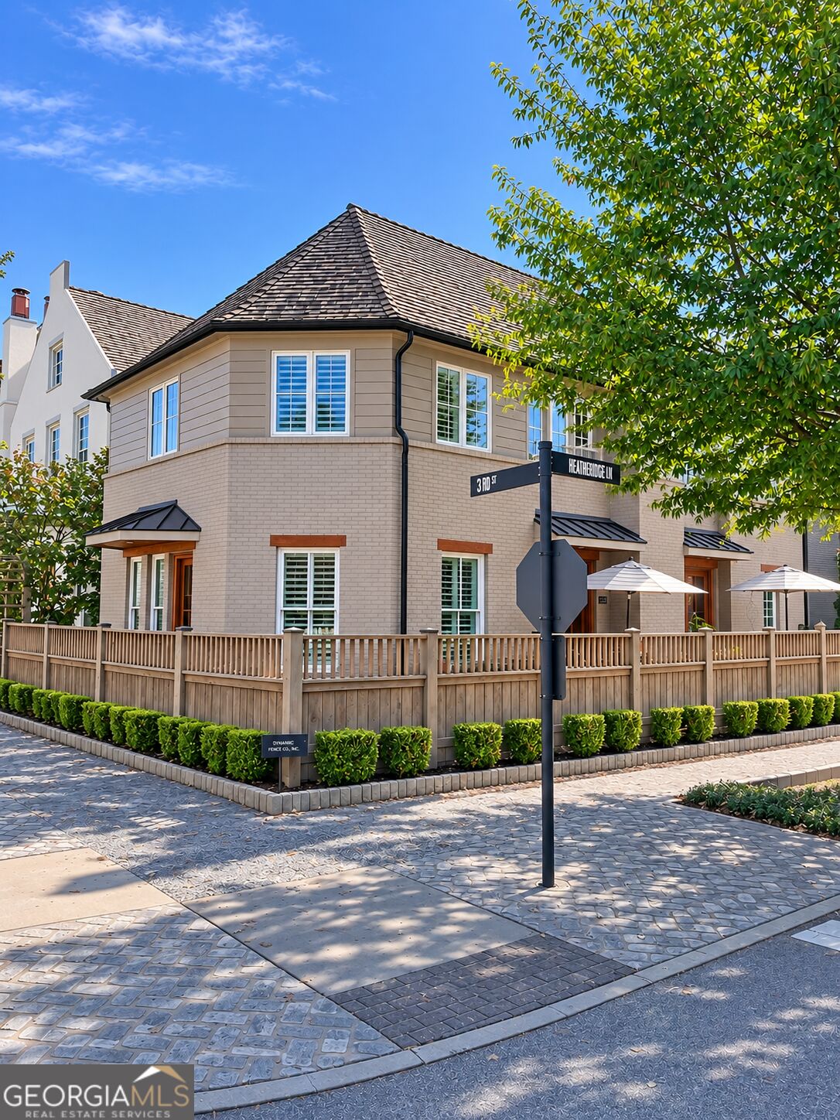
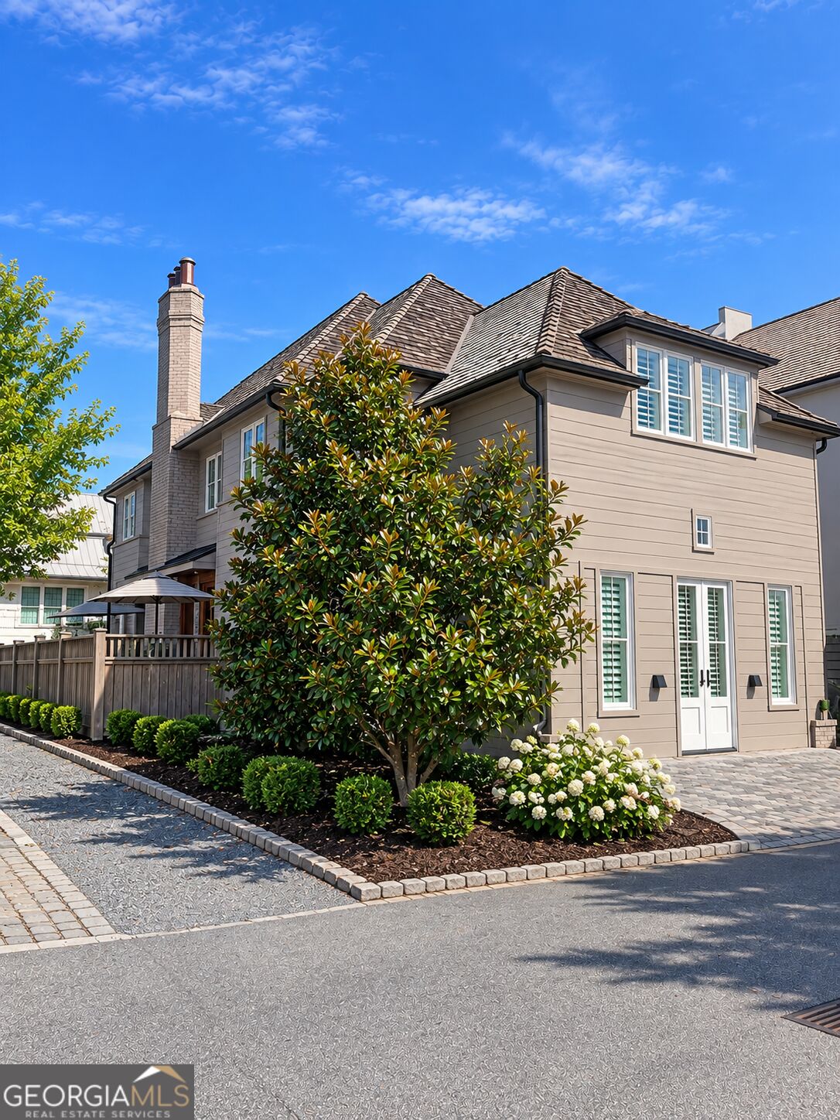
This one of a kind custom home is the largest Village residence in Trilith, offering 3,150 sq ft of beautifully finished living space. Designed with flexibility in mind, it includes 4 bedrooms plus a versatile flex room that can serve as a 5th bedroom, office, or dining room, complete with its own private bath and private entrance. Ideal floor plan for a large family or a multi-generational living situation. The primary suite is conveniently located on the main level. The main floor features 10' ceilings, a spacious chef's kitchen with Thermador appliances and a large breakfast bar, and an open dining/living area with fireplace. A dedicated laundry room sits just off the kitchen and leads to the home's signature features a private courtyard that wraps around the entire property, the only home in Trilith with this design. Upstairs, you'll find three additional bedrooms, two full bathrooms, and a large family room with soaring 11' ceilings. Premium upgrades include: Control4 home automation system, built in Thermador refrigerator, Integrated surround sound with hidden speakers, exterior security cameras, owned geothermal system, tankless water heater, fenced patio/yard, and two dedicated private parking spaces

Save
Ask
Tour
Hide
Share
Listing Snapshot
Price 
$1,229,900
Days On Site 
6 Days
Bedrooms 
5
Inside Area (SqFt) 
3,150 sqft
Total Baths 
4.5
Full Baths 
4
Partial Baths 
1
Lot Size 
0.7 Acres
Year Built 
2017
MLS Number 
10883017
Status 
Active
Property Tax 
$13,200
HOA/Condo/Coop Fees 
$228.83 monthly
Sq Ft Source 
Appraiser
Friends & Family
Recent Activity
6 days agoListing first seen on site
6 days agoListing updated with changes from the MLS
General Features
Acres 
0.7
Foundation 
Slab
Garage 
Yes
Garage Spaces 
2
Green Energy Efficient 
AppliancesInsulationThermostatWater HeaterWindows
Land Lease 
No
Levels 
Two
Parking 
Assigned
Parking Spaces 
2
Property Sub Type 
Single Family Residence
Security 
Carbon Monoxide Detector(s)Security System
Sewer 
Public Sewer
SqFt Above 
3150
Style 
Brick 4 SideOther
Utilities 
Cable AvailableElectricity AvailableNatural Gas AvailablePhone AvailableSewer AvailableSewer ConnectedUnderground UtilitiesWater Available
Water Source 
Public
Interior Features
Appliances 
RangeOvenConvection OvenCooktopDishwasherDisposalGas Water HeaterMicrowaveRefrigeratorTankless Water Heater
Basement 
None
Cooling 
Central AirZoned
Electric 
220 Volts
Fireplace 
Yes
Fireplace Features 
Family RoomGas LogGas StarterMasonry
Fireplaces 
1
Flooring 
HardwoodTile
Heating 
Floor FurnaceOtherZoned
Interior 
Kitchen IslandPantryDouble VanityHigh CeilingsSoaking TubTray Ceiling(s)Vaulted Ceiling(s)Walk-In Closet(s)Master DownstairsHigh Speed Internet
Laundry Features 
Laundry RoomIn Hall
Main Level Bedrooms 
2
Dining Room 
Kitchen 
Save
Ask
Tour
Hide
Share
Exterior Features
Construction Details 
Brick
Exterior 
GardenLighting
Fencing 
Fenced
Lot Features 
Corner LotLevelZero Lot Line
Patio And Porch 
Patio
Roof 
Wood
View 
Lake
Waterview 
Lake
Community Features
Accessibility Features 
Accessible DoorsAccessible EntranceAccessible Full Bath
Association Fee 
$2746.0
Association Fee Frequency 
Annually
Community Features 
LakeParkPlaygroundPoolSidewalksStreet LightsTennis Court(s)
Financing Terms Available 
Conventional
Schools
School District
Unknown
Elementary School
Cleveland
Middle School
Bennetts Mill
High School
Sandy Creek
Listing courtesy of RiverBrook Realty


Information deemed reliable but not guaranteed. The data relating to real estate for sale on this web site comes in part from the Broker Reciprocity Program of Georgia MLS. Real estate listings held by brokerage firms other than this office are marked with the Broker Reciprocity logo and detailed information about them includes the name of the listing brokers. Copyright © 2020-present Georgia MLS. All rights reserved.
Last checked: 2026-11-08 07:17 PM UTC

Neighborhood & Commute
Source: Walkscore
Save
Ask
Tour
Hide
Share