
29 E Park STBuford, GA 30518
Due to the health concerns created by Coronavirus we are offering personal 1-1 online video walkthough tours where possible.
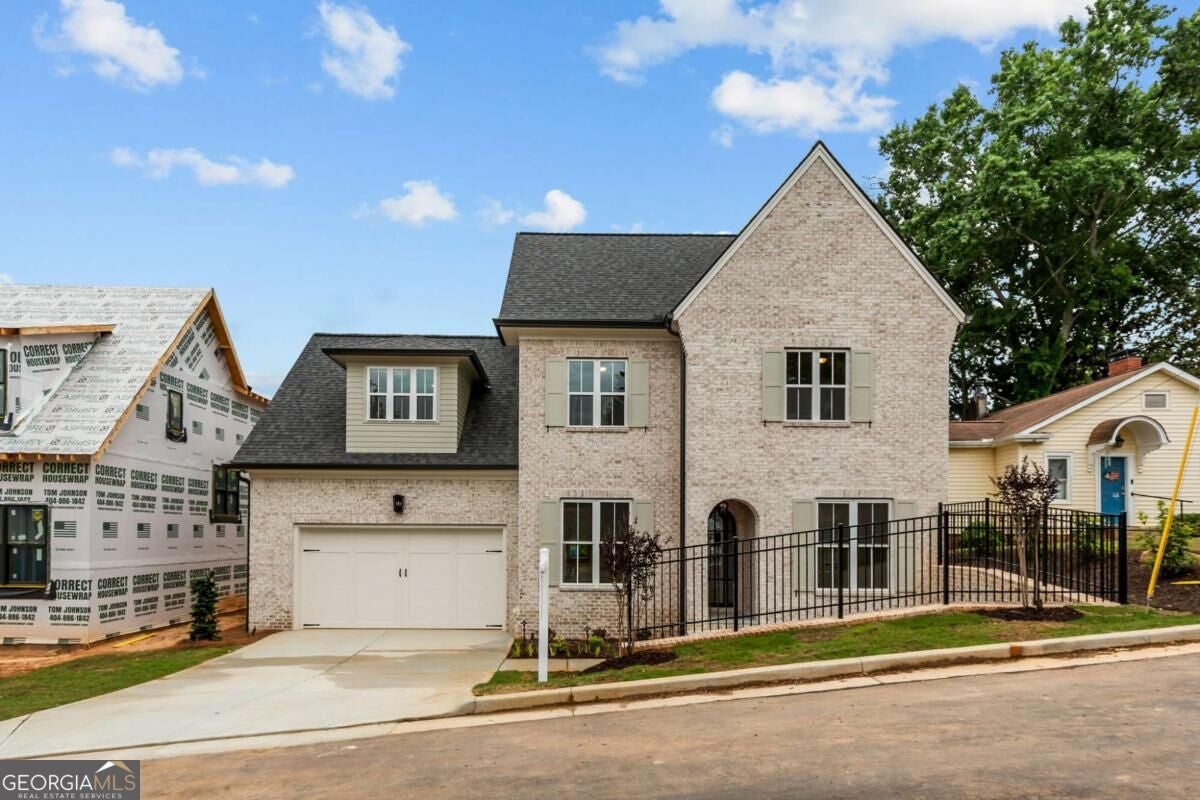
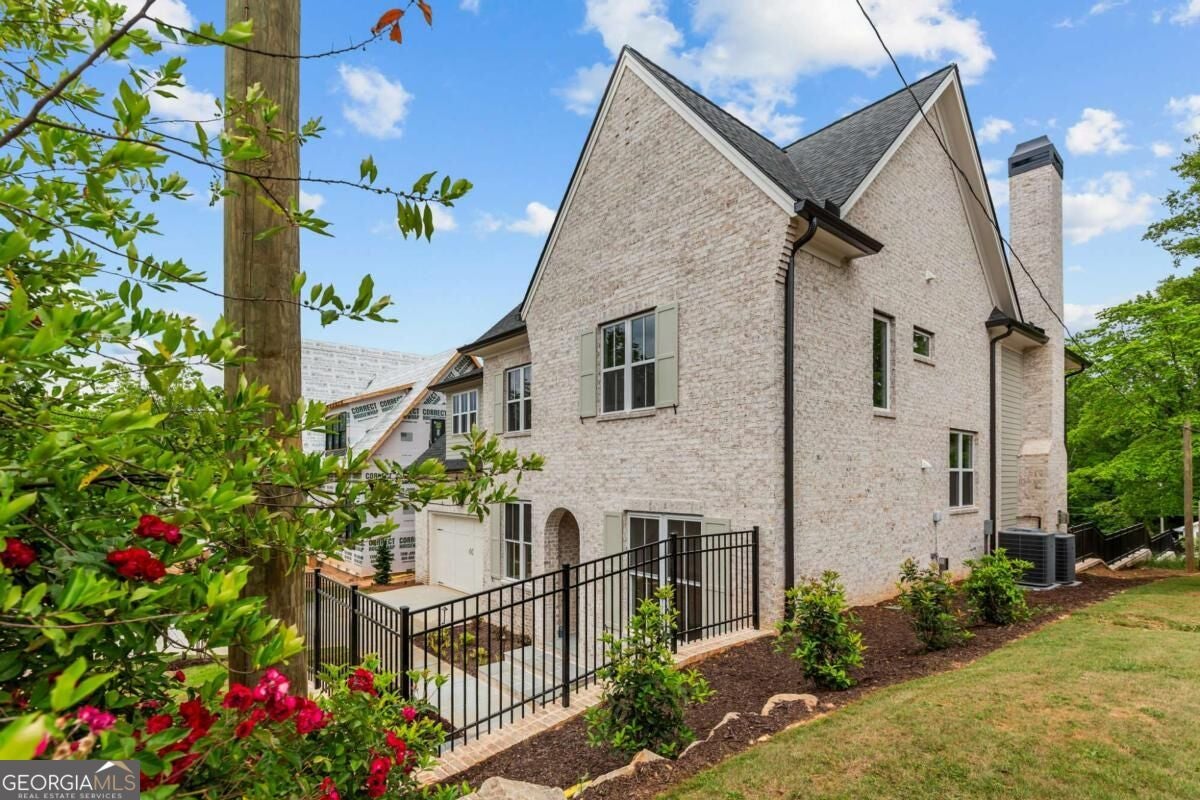
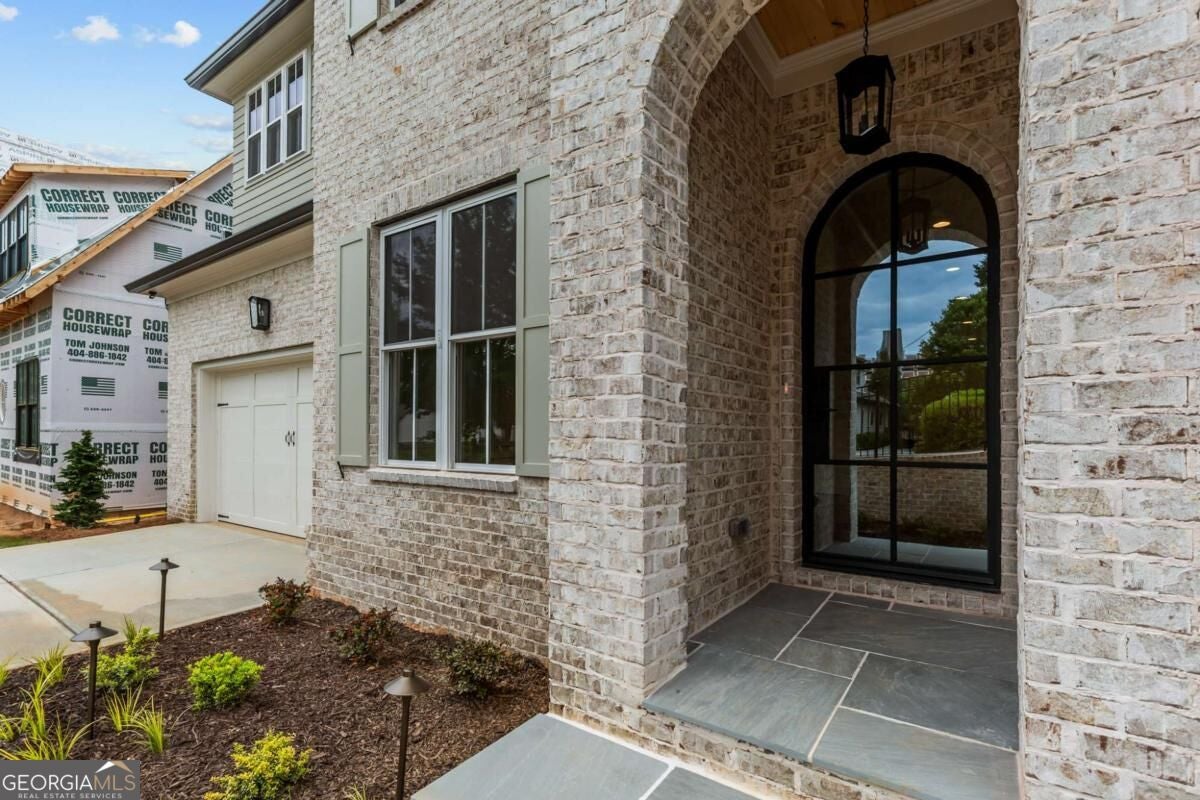
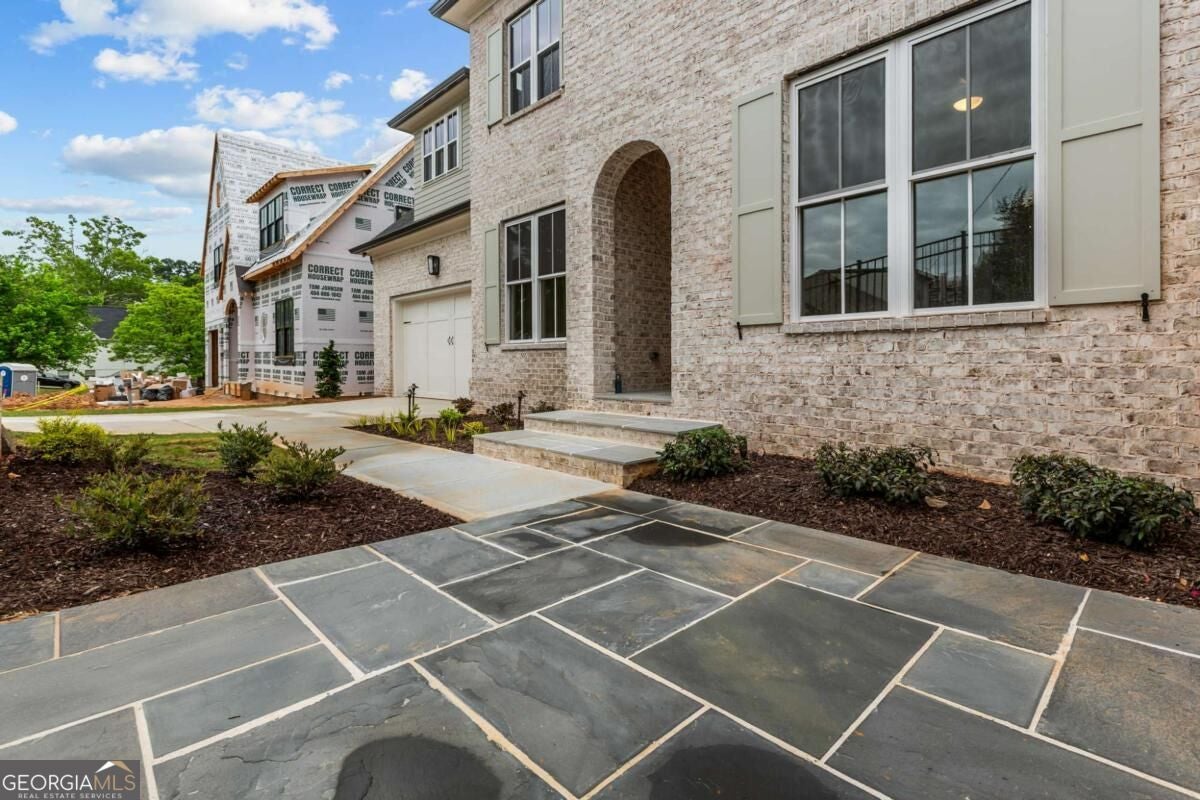
Spectacular Designer home in the heart of Downtown Buford. Perfect low maintenance yard for lively family who have primary interest in award winning schools for academics and sports and fine arts. Potential for plunge pool off two story porch for added luxury. This homeCOs street merges with Buford Nature Preserves to indulge in any needed serene play and relaxation. Walk to boutiques, breweries, and top local restaurants from your doorstep. Buford parks and recreation centers all within jogging distance. Experience the pinnacle of sophisticated living in this breathtaking 6-bedroom, 5.5-bath custom estate, perfectly situated in the heart of highly sought-after Historic Downtown Buford. Offering unparalleled craftsmanship, this 4-sided brick masterpiece blends timeless elegance with modern high-end finishes, just steps from top-rated Buford City Schools, local eateries, and boutique shopping. Main Level Features: Impressive entry with French garden portico and high-end professional landscaping, solid core doors, high ceilings, and hardwood floors throughout the entire home, chefCOs dream kitchen featuring a large oak island, custom cabinetry, pot filler, and top-tier Miele appliances, including a 6-burner dual-fuel range and paneled refrigerator, convenient butler's pantry with built-in wine fridge and walk-in pantry, spacious family room with high ceilings and a sophisticated cast stone fireplace, oversized dining room, private guest bedroom on main with en-suite bath featuring designer tile. Upper level includes an expansive primary suite with a custom-built closet system, primary bath offers a soaking tub, double vanity, and a large custom tile shower, three additional oversized bedrooms upstairs with two additional full baths, plus a dedicated laundry room with cabinetry, full finished terrace levelCoideal in-law suiteCofeaturing a full bedroom, bathroom with tiled shower, kitchenette, living area, office space, and generous storage, covered back porch with aluminum railing, steel front door and high-end curb appeal This highly appointed home offers an unrivaled lifestyle in Buford's premier locationCoa truly rare find! Masterpiece blends timeless elegance with modern high-end finishes, just steps from top-rated Buford City Schools, local eateries, and boutique shopping.
| 5 days ago | Listing first seen on site | |
| 5 days ago | Listing updated with changes from the MLS |

Information deemed reliable but not guaranteed. The data relating to real estate for sale on this web site comes in part from the Broker Reciprocity Program of Georgia MLS. Real estate listings held by brokerage firms other than this office are marked with the Broker Reciprocity logo and detailed information about them includes the name of the listing brokers. Copyright © 2020-present Georgia MLS. All rights reserved.
Last checked: 2026-11-08 07:17 PM UTC