
1887 Addington PL NWAcworth, GA 30101
Due to the health concerns created by Coronavirus we are offering personal 1-1 online video walkthough tours where possible.
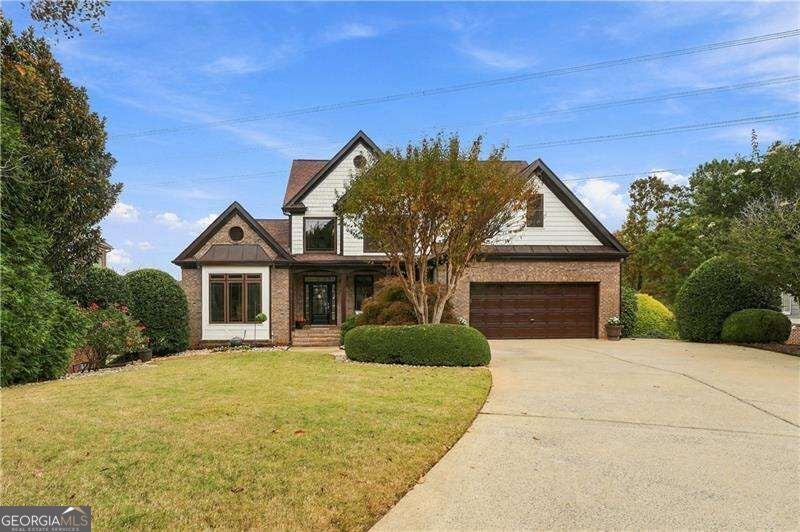
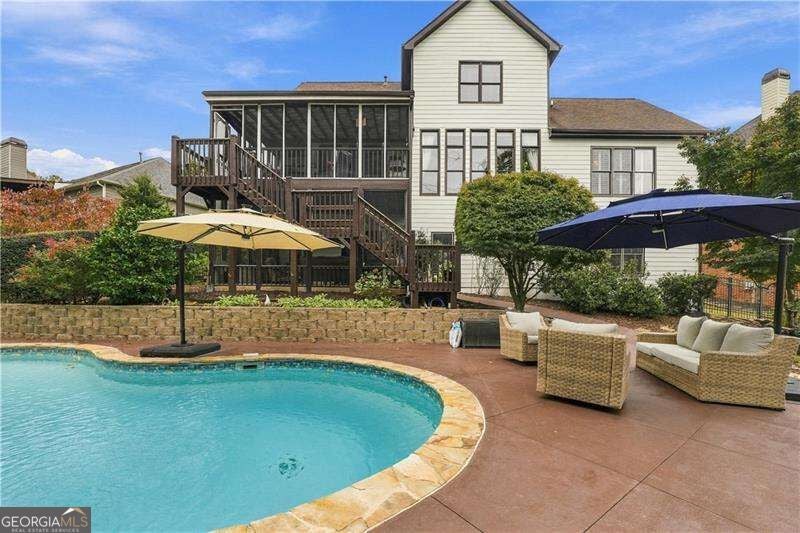
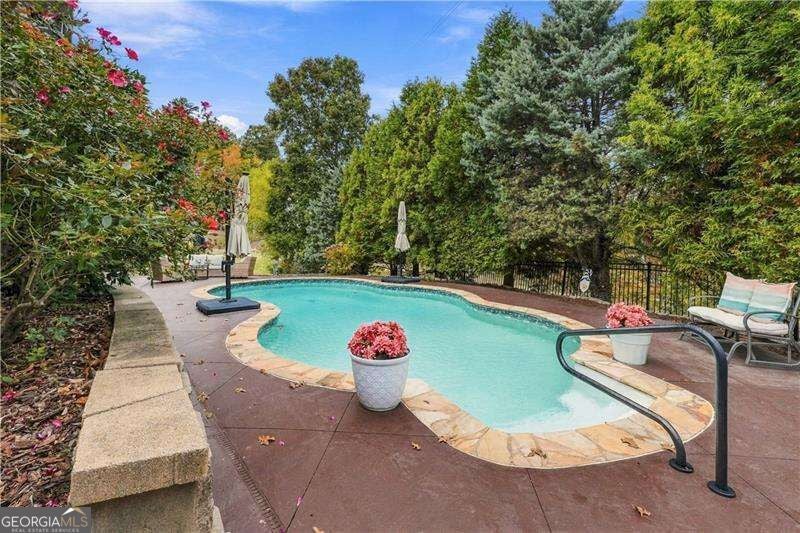
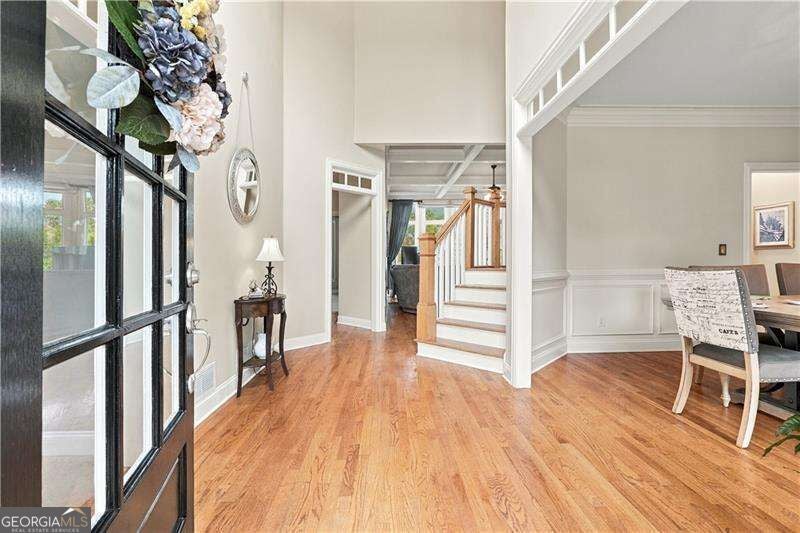
Welcome to this beautifully maintained three-story home tucked away on a cul-de-sac in the sought-after community of Brookstone, where golf, swim, and tennis opportunities complement a private, inviting place to call home. With a spacious primary suite on the main level, a fully finished basement featuring an in-law suite, and a backyard saltwater pool, this home offers exceptional space for everyday living, entertaining, and multigenerational living. A two-story entryway welcomes you inside, with a home office or library to the left and a separate, open dining room to the right with room to seat 12 or more. The spacious living room feels open and airy, with windows spanning the back of the home and filling the space with beautiful natural light. A double-sided fireplace connects the living room and kitchen, adding warmth and charm to both spaces. The generous kitchen features an island, stainless steel appliances, and ample room for gathering. Just off the kitchen, step onto the screened-in porchCothe perfect spot for morning coffee, quiet evenings, or entertaining while overlooking the private backyard. Hardwood flooring and fresh paint throughout the main level enhance the welcoming atmosphere. The oversized main-level primary suite offers a relaxing retreat, complete with a spacious bathroom featuring double sinks and separate his-and-hers showers. Upstairs, additional spacious bedrooms and fresh paint provide comfortable accommodations and flexible space. The fully finished basement offers an impressive in-law suite with a spacious living room, full kitchen, walk-in pantry, laundry room, two bedrooms, and a flex room currently used as a workout room. Walk-out access leads to a covered deck with access to the pool below. Exterior steps along the right side of the home provide a separate route to the suite without entering through the front door, making this space especially convenient for extended stays or multigenerational living. The basement also offers abundant storage and an interior area for sheltering during storms. Outside, enjoy beautifully landscaped grounds and a well-maintained, in-ground saltwater pool that creates your own backyard oasis. The property backs to land described as nonbuildable, adding to the peaceful, private setting. An immaculate two-car garage with professionally sealed floors completes the home. From its cozy gathering spaces and generous layout to its private pool and versatile in-law suite, this Brookstone home offers room to spread out, come together, and feel right at home.
| 5 days ago | Status changed to Active | |
| 5 days ago | Listing updated with changes from the MLS | |
| 2 weeks ago | Listing first seen on site |

Information deemed reliable but not guaranteed. The data relating to real estate for sale on this web site comes in part from the Broker Reciprocity Program of Georgia MLS. Real estate listings held by brokerage firms other than this office are marked with the Broker Reciprocity logo and detailed information about them includes the name of the listing brokers. Copyright © 2020-present Georgia MLS. All rights reserved.
Last checked: 2026-11-10 06:19 PM UTC