
2724 Thompson Mill RDBuford, GA 30519
Due to the health concerns created by Coronavirus we are offering personal 1-1 online video walkthough tours where possible.
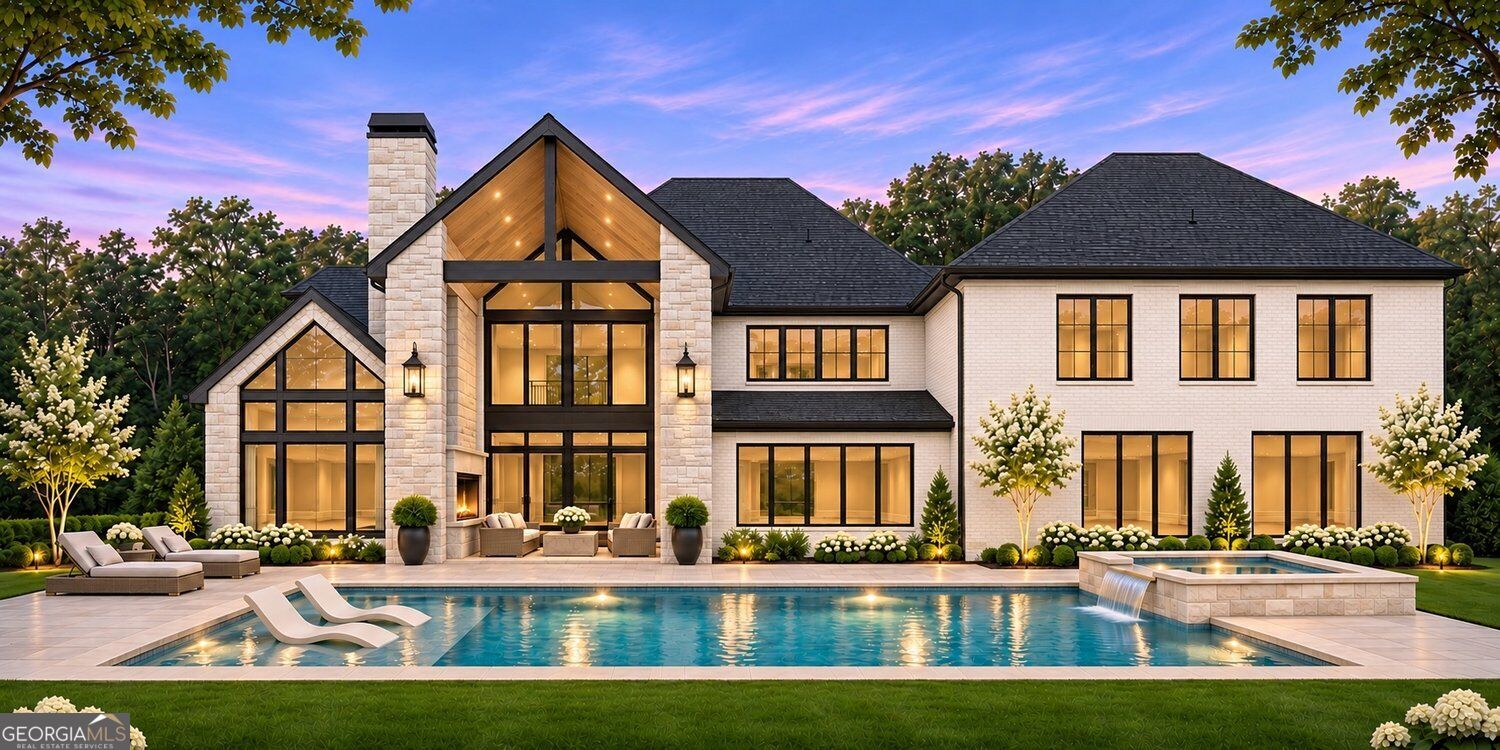
TO BE BUILT | An architectural masterpiece defined by extraordinary proportions, exquisite craftsmanship, and timeless sophistication, The Astoria on Lot 5 presents approximately 7,300 square feet of exceptional luxury on 1.24 acres of privately gated and fully fenced grounds. This magnificent six-bedroom estate offers six full bathrooms, two powder rooms, dual primary suites, dual kitchens, and grand entertaining spaces, with extensive customization opportunities. Anticipated completion Summer 2027. A commanding four-sided brick-and-stone exterior, sleek black aluminum-framed windows, and a grand entrance establish an unforgettable arrival, complemented by an expansive motor court and three-car garage. Inside, a magnificent two-story foyer welcomes guests, leading past an elegant formal dining room designed to seat twelve plus adorned with an accent wall and statement lighting. Beyond, a breathtaking two-story grand living room unfolds beneath soaring ceilings and expansive walls of windows, showcasing an impressive floor-to-ceiling fireplace, Venetian plaster finishes and intricate millwork Striking sliding glass doors extend the living space onto a covered terrace with elevated ceilings, an outdoor fireplace, and a grilling station, creating a seamless connection between indoor elegance and open-air entertaining. The chef's kitchen is a masterpiece of luxury, showcasing dramatic ceiling-height shaker cabinetry, quartz countertops, an oversized waterfall island, a custom-wrapped statement vent hood, and professional-grade appliances. A fully equipped second kitchen features coordinating cabinetry and a complete appliance collection, plus a butler's pantry and custom walk-in pantry, offering exceptional storage. Privately situated on the main level, the magnificent primary suite exudes understated grandeur with an accent wall, tray ceilings and intimate fireplace. Its spa-inspired bath, featuring dual vanities and a make-up vanity, a fluted soaking tub, expansive dual shower, and exquisite floor-to-ceiling tilework. An oversized custom closet with custom cabinetry and a central island. Tucked away, a beautifully appointed guest suite provides exceptional privacy with its own full bathroom and custom walk-in closet. An illuminated staircase with sleek railings ascends to the upper level, revealing captivating views overlooking the dramatic foyer and living spaces below. An expansive entertainment loft crowned by cathedral ceilings and appointed with a stylish bar & bookshelves. Three generously sized secondary bedroom suites each enjoy private designer bathrooms with tiled walk-in showers and custom-fitted closets. A second primary suite on upper level offers equally lavish accommodations, complete spa-inspired bathroom, soaking tub, dual shower, and an extraordinary bespoke dressing room. Dual laundry rooms provide additional convenience. Throughout, soaring 10- to 12-foot ceilings, eight-foot interior doors, rich hardwood floors, designer lighting, exquisite crown molding, and sophisticated trim detailing reflect an uncompromising commitment to quality. Modern comforts include a tankless water heater, EV charging provision, smart home systems, irrigation system & more. Beyond the residence, lush landscaping and expansive private grounds create an exceptional outdoor sanctuary. The generous backyard offers ample room for a resort style swimming pool, spa, and additional amenities. Clover Estates at Mulberry is an exclusive collection of just seven luxury estates, each offering individually gated grounds, distinctive architecture and customization opportunities. With NO HOA, multiple floor plans, and optional terrace levels and pools, this intimate enclave offers the freedom to create a residence of unmistakable individuality. Presales are now being accepted on all seven homesites. An extraordinary architectural statement. Unrivaled craftsmanship. A legacy of luxury, distinctly yours.
| 3 days ago | Listing first seen on site | |
| 3 days ago | Listing updated with changes from the MLS |

Information deemed reliable but not guaranteed. The data relating to real estate for sale on this web site comes in part from the Broker Reciprocity Program of Georgia MLS. Real estate listings held by brokerage firms other than this office are marked with the Broker Reciprocity logo and detailed information about them includes the name of the listing brokers. Copyright © 2020-present Georgia MLS. All rights reserved.
Last checked: 2026-11-08 07:22 PM UTC